Refine Search
Sort by
3655 Fm 513 S, Lone Oak
$1,425,000
4 Beds ⋅ 4 Baths ⋅ 21413888 MLS
Country living at its finest! This beautiful brick home offers the perfect blend of comfort, style, and open space. Inside, you’ll find gorgeous wood flooring, a spacious living area with a fireplace, tray ceilings, and a stunning kitchen featuring granite countertops, custom cabinetry, a large island, farmhouse sink, and stainless steel appliances. A built-in wet bar adds the perfect touch for entertaining. Step outside to enjoy the in-ground swimming pool, covered patio, and enclosed sunroom overlooking the backyard. The property also features an impressive 40x60 shop with separate living quarters, including 2 bedrooms and 1.5 bathrooms, plus an unfinished upstairs area above the garage with endless possibilities! Additional amenities include a large covered barn, fenced pastures, livestock pens, and a scenic pond surrounded by mature trees. Whether you’re looking for a place to entertain, host guests, or enjoy country living with room for animals and equipment, this property offers so much more.

3655 Fm 513 S, Lone Oak

5847 Palo Pinto Ave, Dallas
$1,425,000
4 Beds ⋅ 4 Baths ⋅ 21411720 MLS
Built by Jeff Baron in 2015 and named Best New Construction that year, this Prairie-style home sits on an oversized corner lot in the Belmont Conservation District. You can walk to Tietze Park and everything on Lower Greenville. It starts with a big wrap-around porch. Inside, the dining room has casement windows, wood paneling and a coffered ceiling. The office has built-ins and French doors out to the front porch. The great room has a fireplace and a wall of French doors, and it opens to the kitchen: quartz counters, high-end appliances including double ovens, a large island, a breakfast nook, a butler’s pantry and two walk-in pantries. All four bedrooms are upstairs. The primary suite has a vaulted, wood-beamed ceiling, a walk-in closet and a bath with dual sinks, quartz counters and a separate shower and tub. Out back there’s a big yard, a covered patio and a 2-car garage. Includes a new roof!

5847 Palo Pinto Ave, Dallas

4829 Overton Woods Dr, Fort Worth
$1,425,000
3 Beds ⋅ 4 Baths ⋅ 21387181 MLS
Architecturally Styled- influence of Frank Lloyd Wright Design. Upscale Overton Woods, a prestigious desired neighborhood! This home was designed to enjoy your life & living. Beautifully built in this location to showcase the home and landscaping-with accent lighting. Live, Dine and Intertain while viewing a serene landscape that is peaceful & relaxing. Immaculately well maintained - One-Owner home designed with amazing floor to ceiling Pella Double pane windows & sliding glass doors through-out. All Sand Stone (walls, columns- fireplace etc.) came from Ranger Texas. Metal Roof, Wood Beams- true workmanship through-out this home, beautiful wood flooring. Three Ensuite bedrooms-upstairs- all bedrooms- Beamed Shadow Box Ceilings. Primary bedroom closet-is top of the line- Maplewood- frosted glass doors- to hang your clothes, shoe rack - built in drawers etc. Shower and jetted bathtub. Large Gameroom-with bar. 1 half bath downstairs. Spacious room was used as an office- Need a playroom,workout room? Make this house yours! Large Formal dining room. **2024 Updated kitchen-Alderwood Cabinets, Jenn Air Appliances, Sub-Zero Refrigerator, New Countertops.**2025- Insulation added 14 in. **2018- Roof Replaced. Ash Wood stairs (carpet over wood) 2nd story- ALL ENSUITES have balconies- 60 ft of balconies. Quiet neighborhood, convenient location to dining and shopping. Three HVAC's zoned-2 downstairs & 1 upstairs. Backyard-room for a pool, parties, pets- children- enjoyment. Large covered Patio. A Fabulous opportunity to live, love and enjoy this showcase home!

4829 Overton Woods Dr, Fort Worth

320 Chapel View Ct, Heath
$1,424,990
5 Beds ⋅ 6 Baths ⋅ 21118494 MLS
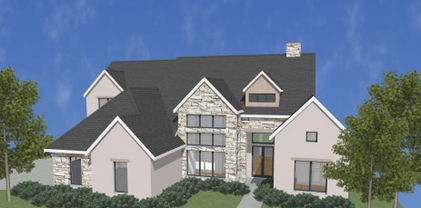
NEW CUSTOM HOME by PARTNERS IN BUILDING There's still time to personalize design features! This home spans 4596 square feet & features a covered porch that welcomes you into a luxurious lifestyle. A dedicated office provides a serene and tranquil space, while a spacious gameroom and media room are perfect for entertainment. The family room, open to the kitchen area, provides ample space for creating memories & enjoying time with loved ones. The primary suite & a secondary bedroom are located downstairs, providing convenience and privacy. Upstairs, a loft area & three additional bedrooms offer flexibility & liberal space for living. Additionally, this charming home has an expansive backyard with mature trees. With ample space for outdoor activities & potential for a pool, this property offers it all - natural beauty, luxury, functionality and style, and endless possibilities for enjoyment. Located just minutes away from the vibrant atmosphere of The Harbor in Rockwall. Home is in the Design Stage, will be complete in May 2026.

320 Chapel View Ct, Heath

820 Hawk Wood Ln, Prosper
$1,418,000
5 Beds ⋅ 8 Baths ⋅ 21268468 MLS
INCREDIBLE BUYER INCENTIVES: $23,000 MORTGAGE CONCESSION. Opendoor Home Loans will contribute up to $23,000 towards a permanent interest rate buy-down if you finance with Opendoor Home Loans LLC. Welcome to 820 Hawk Wood Ln, a home that exudes warmth and elegance. The living room is graced with a cozy fireplace, perfect for chilly evenings. The kitchen is a chef's dream. The primary bedroom is a sanctuary, featuring a spacious walk-in closet. The primary bathroom offers a separate tub and shower for a spa-like experience. Outside, a covered patio overlooks a fenced-in backyard, providing privacy and space for outdoor activities. This home is a perfect blend of comfort and style, waiting for you to make it your own. Home comes with a 100-Day Home Warranty

820 Hawk Wood Ln, Prosper

2561 Miles St, Prosper
$1,414,900
5 Beds ⋅ 6 Baths ⋅ 21292057 MLS
Step through the grand entryway highlighted by a 20-foot ceiling and curved staircase. French doors open into the home office. Beyond the formal dining room, the family room features a 26-foot ceiling, wood mantel fireplace, and sliding glass doors. The kitchen offers an island with built-in seating, generous counter space, a butler's pantry, and walk-in pantry. A private home study is tucked behind the butler's pantry, while the morning area is surrounded by abundant windows. The primary bedroom showcases a wall of windows and coffered ceiling. French doors lead to the primary bathroom with dual vanities, a freestanding tub, glass-enclosed shower, and two walk-in closets. The utility room and media room are located off the main hallway. The media room features three large windows and sits next to a private guest suite with a full bathroom and walk-in closet. Upstairs includes a game room, card room, storage area, and secondary bedrooms with walk-in closets, linen closets, and private full bathrooms. A covered backyard patio completes the home. The mud room is located off the three-car split garage.

2561 Miles St, Prosper

1201 Virginia Pl, Fort Worth
$1,410,000
4 Beds ⋅ 4 Baths ⋅ 21294115 MLS
Exceptional new construction by Bannister Custom Homes featuring 5 bedrooms, 4.5 bathrooms, a private study, game room, custom mud room, and highly sought-after side-entry garage, with an estimated completion date of July 2026. Thoughtfully designed for both everyday living and entertaining, this home showcases hardwood flooring, designer lighting, extensive millwork, and a stunning vaulted living room with custom beam details. The chef's kitchen offers ceiling-height custom cabinetry, quartz countertops, premium appliances, and an oversized island, while the luxurious primary suite features a freestanding soaking tub, oversized shower, and custom finishes. Additional highlights include a cast stone fireplace, custom wrought iron staircase, outdoor fireplace and covered patio, smart home features, and professionally designed landscaping and irrigation. Ideally located near River Crest Country Club, Dickies Arena, downtown Fort Worth, and premier dining and shopping, this home combines timeless design, exceptional craftsmanship, and an unbeatable location.

1201 Virginia Pl, Fort Worth

2097 Sorrelwood Ct, Celina
$1,403,469
4 Beds ⋅ 6 Baths ⋅ 21371222 MLS
Discover luxury living in the stunning Verona floor plan by award-winning Highland Homes, recognized as the People's Choice Builder 11 times. Located in the highly sought-after Mustang Lakes community and zoned to acclaimed Prosper ISD, this exceptional new construction home is scheduled for move-in December 2026 and offers the perfect blend of elegance, comfort, and functionality. Featuring 4 spacious bedrooms, each with its own private bath, this thoughtfully designed home provides privacy and convenience for everyone. The open-concept design showcases a dramatic great room with wood beam accents and a fireplace, flowing seamlessly into the chef-inspired kitchen with GE Monogram appliances and adjacent entertainment room, creating the perfect space for gathering and entertaining. A private study and luxurious extended primary suite provide a peaceful retreat, while sliding glass doors open to a spacious covered patio for effortless indoor-outdoor living. A convenient pool bath further enhances the indoor-outdoor lifestyle. Luxury finishes are showcased throughout and complemented by an elegant light brick exterior. Completing this incredible home is a 4-car tandem garage, offering abundant space for vehicles, storage, or hobbies. Experience the award-winning craftsmanship of Highland Homes in one of Prosper's premier master-planned communities, featuring exceptional amenities, beautiful surroundings, and top-rated schools.

2097 Sorrelwood Ct, Celina

4608 Darlington Dr, Flower Mound
$1,400,000
5 Beds ⋅ 7 Baths ⋅ 21393972 MLS
Set on nearly half an acre this property is a must see!! It is located in the highly sought after Magnolia Park luxury community consisting of only 26 homes, with only one MLS sale since the neighborhood was established. This exceptional 5 bedroom residence features an entertainer’s backyard and a location backing to Liberty Elementary. Built in 2017, this newer Flower Mound home features recently updated wood flooring throughout the first floor, soaring ceilings, LED lighting and an abundance of windows that bring in natural light. The open floor plan includes a private office with French doors. The kitchen features quartz countertops, a 6 burner gas cooktop, double ovens, a butler’s pantry with display cabinetry, breakfast bar and walk in pantry. The spacious family room is anchored by a gas log fireplace and vaulted ceiling, with plenty of room for large gatherings. The first floor primary suite features a vaulted ceiling, dual quartz vanities, soaking tub, separate shower and two oversized walk-in closets with built-ins. A secondary bedroom with its own en-suite bathroom is also located downstairs. Upstairs, the large game room provides plenty of room for a pool table, gaming or seating areas, while the private media room is wired for a projector or flat screen TV. Each additional bedroom features its own private en-suite bathroom. The entertainer’s backyard is a standout feature, with established trees, a covered patio, cooking station, swimming pool and a large expansive lawn. The established trees provide shade and character that are uncommon within the community. Ideally located near Lake Grapevine, shopping, dining, and DFW International Airport, this home offers the best of both worlds; a newer build paired with a generous lot and an established setting that is hard to find in Flower Mound.

4608 Darlington Dr, Flower Mound

207 E Eldorado Dr, Scroggins
$1,400,000
4 Beds ⋅ 3 Baths ⋅ 21338546 MLS
Fully updated lake home in El Dorado on Lake Cypress Springs, tucked into a beautiful, mature treed lot with .83 acres. With 162 feet of shoreline nestled in a protected, deep water cove with calm water and stunning views. The two slips and water surrounding the dock are 7' deep, providing a wonderful swimming area and easy boat docking. The downstairs is an open concept with vaulted ceilings and huge windows overlooking nature. From the main living is a wrap-around deck and screened-in porch finished in 2026 with low-maintenance composite decking. 4 spacious bedrooms; 3 upstairs, including an oversized 14' x 25' room that could serve as as a bunk room, single bedroom for weekend guests, or a dedicated game room. Large master suite downstairs with screened in porch. A new two-slip boathouse and retaining walls were added in 2021. One slip accommodates a 24' boat, and one PWC slip that can be converted to a full boat slip. Updates include a new roof, 2 new AC systems, and septic pump added over the last 5 years.

207 E Eldorado Dr, Scroggins

1739 Fm 1139, Mclendon Chisholm
$1,400,000
4 Beds ⋅ 4 Baths ⋅ 21306134 MLS
Don't miss your chance to view this amazing single family property situated on 12+ acres of Texas's finest land! This beautiful AG-EXEMPT home located in desirable ROCKWALL ISD boasts 4 bedrooms, 3.5 bathrooms, a 4 car garage, over 4,100 square feet of living space, limitless features, creek and pond, expansive horse barn and incredible pool and outdoor area. Gorgeous updated kitchen with island and plenty of cabinet space, vaulted ceilings, luxury wood flooring throughout, home theater area and many other features! This spectacular home is the epitome of comfort and seclusion and has the perfect space for entertaining - both indoor and outdoor! Spend all day outside on the covered outdoor patio with built-in grill and by the pristine pool soaking up the sunlight or roaming the wildlife trails in nature. Updated with newly remodeled living room, new roof, hardware, paint throughout and more. Schedule your private showing today!

1739 Fm 1139, Mclendon Chisholm

3530 Old Mooringsport Rd, Shreveport
$1,400,000
3 Beds ⋅ 3 Baths ⋅ 20937821 MLS
This picturesque property includes 53 acres and over 1,000 foot of frontage on Twelve Mile bayou.It boasts 2 stocked ponds with bream,catfish,bass and a wildlife pond in the back pasture with ducks and White-tailed deer.The massive front yard features six registered Native Live Oaks boasting ages from 150 to 300 years old.There are 10 acres of mature pine trees, cleared pasture areas for horses,pecan orchard in back pasture area ,two metal horse barns with 17 stalls and 2 stud pens,a horse walker, greenhouse, and small fenced area for dogs. It also boasts a large equipment pavillion with an attached 40x20 foot workshop RV storage that is heated, cooled, and has water. There is a one bedroom cottage style apartment above the two car garage to the right of the main house.You will love relaxing by the beautiful heated flagstone lagoon pool with a 12 person spa and waterfall. Enjoy the stunning stone lined beds filled with daylilies,azaleas,roses,english ivy,Natchez white Crepe Myrtles, blue flowering vitex trees and more. And that is just the outside. The lovely main house circa 1920 features a inviting full length concrete porch.The home is framed and built almost entirely of Louisiana Cypress making it extremely unique. You will love the oak hardwood floors and 10 foot ceilings.Entertaining is easy with a custom 14 foot handmade cypress dining table and sideboard that remain.The kitchen is equipped with a large island,bosch dishwasher, wine fridge, 36 in Bertazzoni gas range with electric convection oven, and whirlpool ice maker. Each bedroom has its own bathroom and The oversized clawfoot tub and newly renovated shower in the primary bedroom makes it an amazing owners retreat. Oh and I can't forget about the 80kw whole house generator, 3 water wells ,irrigation system, and that the mineral rights are to be conveyed with this magnificent property. 3 tracts including a 5.43 acres tract with separate address and 24 acres zoned AV agricultural use.Call for more details

3530 Old Mooringsport Rd, Shreveport

18503 Wortham Bend Rd, China Spring
$1,399,999
3 Beds ⋅ 3 Baths ⋅ 21152559 MLS
POOL & WORKSHOP with living quarters on 11 ACRES!!!! Set on 11 heavily wooded, secluded and fenced acres, this exceptional property features a gorgeous 2,837 sq ft main residence with 3 bedrooms, a study, and 3 full baths. The main house has custom details throughout each space with a wonderful floor plan and stunning interior design details. A separate bunkhouse apartment in the workshop adds an additional bedroom and full bath, perfect for guests or extended living. You will also enjoy having a huge workshop, a stunning resort-style pool, and top-of-the-line finishes throughout every improvement. Recreation is also a key factor to this property with trophy hunting capabilities and endless outdoor activity potential. Located in highly sought-after China Spring ISD, this property offers privacy, luxury, and versatility all in one.

18503 Wortham Bend Rd, China Spring

91 Seattle Slew Ln, Fairview
$1,399,900
3 Beds ⋅ 4 Baths ⋅ 21238846 MLS
WOW! Assume 2.75% interest rate on assumable loan with qualifying. Save tons of money from current interest rates! Set on 3.54 beautifully treed acres in sought-after Lovejoy ISD, this exceptional Fairview estate offers privacy, luxury, and flexibility with a large PebbleTec pool, separate guest house, detached 3-car garage, insulated shop-barn, seasonal pond, and horse-friendly grounds. The main residence features handscraped hardwoods, fresh interior paint, updated lighting, plantation shutters, formal living and dining, dry bar with wine refrigerator, butler’s pantry, private study with built-ins, and a chef’s kitchen with granite countertops, oversized island, dual copper sinks, and premium stainless built-in Viking appliances, including a commercial-grade 8-burner gas cooktop and double ovens. The family room includes vaulted ceilings and a cut-stone wood-burning fireplace with gas starter. The primary suite offers a sitting area and direct outdoor access, while the renovated bath features marble finishes, a freestanding soaking tub beside a see-through fireplace with gas logs, frameless glass shower, dual vanities, and cedar closet. A separate wing includes a game room, 2 bedrooms, and 2 updated baths. Approximately 90 feet from the main home, the separate 1,080 SF guest house includes a recently added luxury kitchen, updated bath, walk-in pantry, and spacious his-and-her walk-in closet, ideal for guests, multigenerational living, or a mother-in-law suite. Rear parking accommodates 6+ vehicles. The insulated 20' x 20' shop-barn includes a large electric roll-up door and extended covered concrete pad. Recent improvements include 2 newer energy-efficient HVAC systems in the main house (4-ton in 2024 and 5-ton in 2025). Main house, guest house, and detached garage are all built with steel framing, including steel wall studs and steel roof trusses.

91 Seattle Slew Ln, Fairview

117 Scenic Dr, Highland Village
$1,399,900
5 Beds ⋅ 5 Baths ⋅ 21193610 MLS
DOUBLE LOT lake frontage Rare 0.53-acre in Highland Village with unparalleled Lake views from every corner to enjoy the sunsets and easy access down to the lake for a major lifestyle upgrade. No HOA! Set on an estate-sized lot with mature trees and expansive green space, this 5,600+ sqft home offers a unique opportunity to own true elbow room in the heart of Highland Village plus the flexibility to create a custom resort-style backyard with room for a pool, outdoor kitchen, all while enjoying serene, uninterrupted views of the water. Inside, you’ll find 5 bedrooms, 3.2 bathrooms, multiple living areas, and a versatile layout designed for both everyday living and entertaining. The grand scale living spaces, soaring ceilings, and abundant natural light create an inviting, open feel throughout, with select vantage points capturing the peaceful lake backdrop. The private upstairs owner’s retreat offers separation from the main living areas—ideal for those seeking a quiet, tucked-away primary suite with elevated views. Additional bedrooms, gameroom and media spaces, and flexible-use rooms provide plenty of options for families, guests, or work-from-home needs. The oversized lot is the true standout—offering space, privacy, and future potential rarely found in this market, paired with direct proximity and easy access to the lake for recreation and relaxation. Whether you envision a resort-style pool, expanded outdoor living, or simply enjoying the openness and water views, this property delivers a lifestyle that most Highland Village homes cannot match. Located in a highly desirable area with convenient access to shopping, dining, and top-rated schools, this is a rare chance to secure one of the largest lots available with lake access and make it your own. Kye Fadeley, Waterfront, lakefront and Lake Neighborhood real estates Specialist, knows lake homes Texas like the back of his hand.

117 Scenic Dr, Highland Village

3884 Cortez Dr, Dallas
$1,399,500
5 Beds ⋅ 6 Baths ⋅ 21380294 MLS
Priced to Sell this Brand-New Construction ideally positioned on a premier block in highly sought after Midway features thoughtful design with a fresh, modern feel and warm natural finishes. This exceptional new build offers high end finish out, an open floorplan, soaring ceilings, beautiful hardwood floors, walls of Pella windows, and striking metal black-framed doors. The spacious living area features a sleek fireplace and custom built-ins, creating a comfortable space for everyday living and entertaining. The showstopping kitchen is the heart of the home with a large quartzite waterfall island, custom white oak cabinetry, quartzite countertops, premium appliances, a professional-grade gas range, stylish pendant lighting, and a temperature-controlled wine cellar. The private primary suite offers a relaxing retreat with a spa-like bath featuring dual vanities, a freestanding soaking tub, oversized walk-in shower, and beautifully appointed finishes, along with a massive custom closet with stackable washer and dryer. Spacious secondary bedrooms provide flexibility for family or guests, and a home office provides a private workspace. A dedicated media room with tiered flooring is perfect for movie nights and entertaining. Step outside to the large covered patio with a fireplace and retractable screen overlooking the spacious backyard, offering plenty of room to relax, play, or add a pool. With its new construction, premier location, thoughtful design, and attractive pricing, this is an exceptional opportunity in Midway Hollow.

3884 Cortez Dr, Dallas

415 Classen Ave, Dallas
$1,399,000
4 Beds ⋅ 4 Baths ⋅ 21433331 MLS
Built by Homebound - Ready Now! ~ Welcome to The Kendall, where smart design meets everyday luxury. A double-height foyer opens to loft views above, leading into an open kitchen, living, and dining layout built for entertaining. The kitchen delivers JennAir appliances, Silestone quartz counters, and Kent Moore soft-close cabinetry with walk-in pantry access. The first floor also includes an ensuite primary suite, private office, and laundry room. Enjoy two outdoor living spaces, a covered patio plus a fireplace lounge, ideal for Dallas evenings. Everyday garage entry keeps things tidy, and an interior wet bar adds a luxe touch. Upstairs, you are greeted with an oversized loft, one ensuite secondary bedroom, and two additional secondary bedrooms with bath access. Big windows, bright rooms, clean lines throughout. 1-2-6 builder warranty included, plus 3 years of complimentary home automation.

415 Classen Ave, Dallas

2910 County Road 386, Stephenville
$1,399,000
3 Beds ⋅ 3 Baths ⋅ 21424653 MLS
A horse property one mile from Stephenville. Ten acres, fenced and cross fenced, with a large acreage parcel next door, so it stays quiet and country. PIPE ARENA to be completed in Oct. (pad and sand already there). Electric gate at the road and a chipseal drive in. The home was built in 2020, 1,870 square feet, three bedrooms and two baths, vaulted ceilings in the main living area, and custom built-ins throughout, including a king size Murphy bed in the guest room and large built-ins in the master for storage. Attic space with room to finish out for more living area. Owned security system. Sonos speakers built in inside and outside. Saltwater pool, heated, with a 2023 pool house that has a full kitchen, built-in grill, full bath, ceiling heaters, TV, and its own Sonos system and amp. Built-in grill and outdoor kitchen on the back porch. Misting system on the porch and at the pool house. A 2,000 square foot trailer barn with a gym area, 50 amp plug, and Bluetooth speakers. A 1,500 square foot barn with four stalls, a shop, and an office with a refrigerator and sink, plus Bluetooth speakers. A 300x160 arena pad with sand hauled in, plus a second arena fenced in behind the barn for the kids. Loafing shed in the pasture for shade. Custom built chicken coop with a large pen. Tree house. Half court basketball. Front yard fenced in pipe and welded panel, good for dogs. Irrigation to the lawn and every tree. Water well at 420 feet with a filtration system, traditional septic, owned 250 gallon propane tank, and fiber internet. Close enough to town that groceries get delivered to the door, and far enough that you would not know it. Ag Exempt.

2910 County Road 386, Stephenville

7257 Stefani Dr, Dallas
$1,399,000
5 Beds ⋅ 5 Baths ⋅ 21417977 MLS
Owned by the same family for generations and offered for sale for the first time, 7257 Stefani presents a rare opportunity to renovate the existing 3,902-square-foot pier-and-beam residence or create a spectacular new custom estate on this exceptional .423-acre homesite in the coveted Windsor Park neighborhood of Preston Hollow. Nestled within the prestigious S-curve of Stefani Drive among other distinguished properties, the setting is truly exceptional with seven majestic oak trees across the front, creating a breathtaking canopy and a sense of beauty, character, and permanence that cannot be replicated. The existing home offers five bedrooms, three living areas, and an attached three-car garage, providing a solid footprint for a thoughtful renovation, or the opportunity to build your dream home in a location that justifies a significant investment. With recent luxury new construction projects on Stefani and throughout Windsor Park, the surrounding neighborhood continues to demonstrate strong demand and enduring value. A rare opportunity to create the next legacy property! (New survey in Documents. Sold as-is.)

7257 Stefani Dr, Dallas

7111 Claybrook Dr, Dallas
$1,399,000
4 Beds ⋅ 4 Baths ⋅ 21409762 MLS
Mid-century cool meets laid-back living in this Lake Highlands customized home in sought-after Merriman Park Estates. Set beneath mature trees, this 3,348-square-foot home is designed around an open-air atrium at its center and a private courtyard accessible from inside. Wrapped in walls of glass, this design turns the outdoors into living space right in the heart of the home. Oversized black-framed windows run floor-to-ceiling throughout, with clerestory windows above the vaulted living room, where the original blonde brick fireplace is set against a custom lime-washed surround with lit niches. Wide-plank white oak floors run throughout. The easy-flowing plan offers 4 bedrooms, 3.5 baths and a 2-car garage, nearly all on one level. The kitchen features custom dark-stained red oak cabinetry, leathered black granite counters, tile backsplash, 48-inch Viking range, Thermador dishwasher and panel-ready built-in Viking refrigerator—plus a separate coffee and beverage bar. The primary suite is unforgettable with his-and-hers walk-in closets and a large en-suite bathroom. Honed marble runs across the floors and tub surround, while a curved 70s-inspired shower features hand-glazed sage green stacked tile, a skylight, live plants, rainfall shower, body jets, handheld, and marble mosaic floor. A deep freestanding soaking tub with wall-mounted filler and a heated towel warmer complete the space. The powder bath pairs a custom Roman clay wall treatment with terrazzo floors and a Carrara marble vanity. Upstairs, a private guest suite with full bath and kitchenette makes the perfect retreat. The backyard is built around the pool, with flagstone coping, a stone waterfall and new privacy fence. Located in Richardson ISD and walkable to Merriman Park Elementary, shops, grocery and restaurants—a rare home that feels anything but ordinary.

7111 Claybrook Dr, Dallas

101 Stillwater Cir, Colleyville
$1,399,000
4 Beds ⋅ 4 Baths ⋅ 21404120 MLS
CORNER LOT, POOL, SPA, OUTDOOR KITCHEN, 3 CAR GARAGE, SINGLE STORY!! Experience exceptional living in this beautifully appointed 4-bedroom, 3.5-bath home in the desirable Old Grove Add neighborhood. Designed with space, comfort, and entertaining in mind, this home offers an impressive blend of elegant interiors and an incredible backyard retreat. From the foyer, the home opens to a welcoming layout with beautiful wood flooring, arched entryways, and a dedicated office that provides a quiet space for work or study. The main living area features soaring ceilings, abundant natural light, and an easy flow into the dining area and kitchen. The heart of the home is the gourmet kitchen, showcasing crisp cabinetry, a large center island, striking countertops, patterned backsplash, a farmhouse sink, double ovens, and generous storage including a walk-in pantry. The expansive primary suite offers plenty of room to relax, including a comfortable sitting area and large windows that bring in natural light. The ensuite bath features dual vanities, a large soaking tub, and a separate glass-enclosed shower, while the spacious walk-in closet adds everyday convenience. An additional bedroom offers its own ensuite bath, while two secondary bedrooms share a convenient Jack-and-Jill bathroom. Then step outside to the true showstopper. The private backyard features a stunning in-ground pool with water features and a spa, surrounded by an expansive entertaining area. A covered outdoor living space with a built-in outdoor kitchen, bar seating, and ceiling fan creates the perfect setting for weekend gatherings, while a separate pergola-style retreat with screening offers another space to relax. The beautifully landscaped yard completes this exceptional outdoor escape. With its spacious floor plan, thoughtful details, and resort-style backyard, this home offers a lifestyle that is truly unique and special. Elligible for Colleyville schools!

101 Stillwater Cir, Colleyville

4521 Nashwood Ln, Dallas
$1,399,000
4 Beds ⋅ 3 Baths ⋅ 21408184 MLS
Lovely traditional home in the private school area near Hockaday, Jesuit, St Rita and Good Shepherd. Lots of updates over the years with replaced windows, roof 2021, new sewer line, tankless water heater, two bathrooms updated, huge outdoor living area with built in grill, fridge and a fire pit. Spacious master bedroom and bath with lifted ceiling and patio doors to the outdoor deck. Detached 2 car garage with a pool house and full bath attached. Wonderful neighborhood and walkable to Starbucks and neighborhood restaurants on Inwood. Move right in or take it to the next level with some grander updates. The incredible treed lot has majestic live oaks, landscaping, a pool, tall privacy fence and an electronic gate. Don't miss this home charming that shows .beautifully.

4521 Nashwood Ln, Dallas

6133 Llano Ave, Dallas
$1,399,000
4 Beds ⋅ 4 Baths ⋅ 21397676 MLS
10.3.26 - We are in receipt of multiple offers. Please submit your client's best and final offers by Sunday, October 4th at 6 PM. Set on a corner lot directly across from Tietze Park and zoned to Mockingbird Elementary , 6133 Llano offers the perfect combination of living spaces, thoughtful design, and effortless indoor-outdoor living. The 3,565-square-foot home features 4 bedrooms, 3.1 bathrooms, and a spacious guest quarters above the 2-car garage. The heart of the home is the expansive living, dining, and kitchen spaces designed with entertaining in mind. The first floor also includes a private office and guest suite. Upstairs, three generously sized bedrooms, including the primary suite, are complemented by a versatile bonus room. Two covered outdoor living spaces extend the home ’s entertaining footprint, creating inviting spaces to gather around the fireplace year-round.

6133 Llano Ave, Dallas

5539 Ridgedale Ave, Dallas
$1,399,000
4 Beds ⋅ 4 Baths ⋅ 21388982 MLS
Welcome to the most charming, quintessential Tudor in coveted Greenland Hills, just one block from Lower Greenville. This reimagined home was expanded in 2015 and features two living spaces, four bedrooms, two dedicated office, and a custom temperature-controlled wine room. The open kitchen is a dream with a large quartz island, glass-front cabinetry and decorative lighting. Upstairs, the gorgeous primary suite features high ceilings and custom built-in shelving, while the spa-like bath includes Carrara marble vanities, makeup area, a soaking tub, walk-in shower and two separate walk-in closets. The outdoor living is an entertainer’s dream with a cozy screened-in porch overlooking a turfed backyard complete with a putting green. A two car attached garage, well sized laundry room with sink, ample storage and custom window treatments are things that set this house apart. Zoned to Mockingbird Elementary and ideally situated in the heart of one of East Dallas’ most sought-after neighborhoods.

5539 Ridgedale Ave, Dallas

2001 Deepdale Dr, Westover Hills
$1,399,000
3 Beds ⋅ 3 Baths ⋅ 21381645 MLS
Located in coveted Westover Hills, this 3-bedroom, 3-bath home offers a rare opportunity to own in one of Fort Worth’s most established and desirable neighborhoods. With over 3,000 square feet, the home is filled with generous living spaces, abundant natural light, and a flexible floor plan ready to fit a variety of lifestyles. Multiple living and dining areas create an easy flow for both everyday living and entertaining, while the spacious layout provides endless potential to update and personalize. The backyard features a pool along with inviting outdoor living space, creating a setting well-suited for entertaining, relaxing, or enjoying quiet evenings at home. Mature trees create a sense of privacy and seclusion, further enhancing the charm and appeal of this Westover Hills setting. Whether you are looking for a move-in opportunity with room to make it your own or searching for a property with long-term potential in a premier location, this is a home you do not want to miss. Conveniently located near Shady Oaks Country Club, Camp Bowie, and some of Fort Worth’s best dining and shopping, this property combines location, space, and opportunity in a way that is increasingly hard to find.

2001 Deepdale Dr, Westover Hills

4524 Mockingbird Ln, University Park
$1,399,000
4 Beds ⋅ 3 Baths ⋅ 21329445 MLS
Rare Highland Park ISD Opportunity – Prime Lot with Pool & Spa Extraordinary opportunity to build your custom dream home in the prestigious Highland Park School District at an approachable price point! This extra-deep 53' x 195' lot offers a flat, clean footprint that is exceptionally easy to plan and build on. The massive backyard provides sprawling space for an expansive main estate, a detached garage, and a custom garden. A beautiful pool with a heated spa is already in place, perfectly positioned to be preserved and integrated into your new home design. Enjoy secure alley access equipped with an electric gate and motor. The existing 4-bedroom, 3-bath home is fully livable and features an open-concept living area and a kitchen with granite counters and built-in Viking appliances. Keep it as a rental while you draw plans, or remodel to your taste! Unbeatable location within walking distance to Bradfield Elementary and Highland Park Village, with a seamless commute downtown. Sold strictly AS-IS, no repairs.

4524 Mockingbird Ln, University Park

7210 Robin Rd, Dallas
$1,399,000
5 Beds ⋅ 6 Baths ⋅ 21324652 MLS
Completed in 2023 and located just moments from Inwood Village, this beautifully designed contemporary home blends modern luxury and everyday livability in one of Dallas’ most desirable locations. With 5 bedrooms and 5.1 baths, the home is filled with natural light and thoughtfully finished with clean architectural lines and white oak hardwood floors. Oversized windows flood the interior with sunlight, highlighting the open-concept layout. The living room makes a striking first impression with soaring ceilings and a dramatic floating staircase, while still feeling warm and welcoming for daily life. At the heart of the home, the chef’s kitchen is both functional and beautiful, featuring a waterfall island with breakfast bar seating, Monogram appliances, granite countertops, generous storage, and seamless connection to the living and dining areas for entertaining. Privately situated on the first floor, the primary suite offers a peaceful retreat with a spa-inspired bath complete with dual vanities, a freestanding soaking tub, separate shower, and two custom walk-in closets. A secondary bedroom with a full ensuite bath on the main level adds flexibility for guests, multigenerational living, or a private office. Upstairs, spacious secondary bedrooms, each with an ensuite bath, and a versatile loft provide room to unwind, work, or gather. The backyard extends the home’s livability even further, with a covered patio featuring a built-in BBQ and sink, all overlooking a beautifully landscaped and fully fenced yard designed for both quiet evenings and easy entertaining. Additional highlights include an EV charger in the garage, Nest thermostats, Ring cameras, and a prime location just minutes from the boutique shopping and dining of Inwood Village, as well as UT Southwestern Medical District, the DNT, Love Field Airport, and the Park Cities. Thoughtfully designed and beautifully executed, this is a home that balances style, comfort, and location in all the right ways.

7210 Robin Rd, Dallas

Tbd County Road 1540, Mt Pleasant
$1,399,000
21305890 MLS
Discover the beauty and versatility of this exceptional 201 acre property in Titus County! Featuring rolling terrain, multiple ponds, and a scenic creek, this impressive tract offers endless opportunities Fully fenced and accessible through two gated entrances, the land is ready for livestock, hay production, or creating your own private country retreat. The property includes two shops with water and electricity, along with a barn and multiple additional structures that add convenience and functionality. A covered RV slip complete with power, water, and septic provides an ideal setup for weekend getaways, extended stays, or while building your future home. With approximately one mile of road frontage, access and visibility are exceptional, offering flexibility for a variety of uses. Abundant wildlife, excellent hunting and fishing opportunities, and numerous potential homesites overlooking the picturesque landscape make this a truly special offering. Whether you're looking to build your dream home, establish a working livestock operation, enjoy outdoor recreation, or invest in a premier East Texas acreage, this property offers the space, infrastructure, and natural beauty to bring your vision to life. Rarely does a tract of this size and quality become available. Call to schedule a showing today!

Tbd County Road 1540, Mt Pleasant

Listings provided by North Texas Real Estate Information Systems (NTREIS). Listing data has been deemed reliable but is not guaranteed to be accurate by the MLS.

Last updated:

How much is your home worth?

Get instant property value now!