Refine Search
Sort by
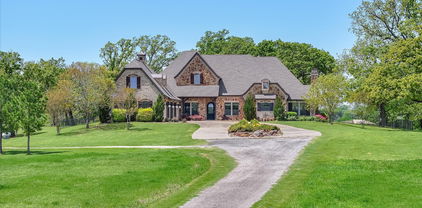
5237 Sky Lake Dr, Plano
$2,995,000
5 Beds ⋅ 8 Baths ⋅ 21387446 MLS
Welcome to your private everyday retreat situated on over half an acre backing to a lush, wooded greenbelt and creek. Designed by custom builder Bob Balkman and expanded to nearly 7,000 square feet, this home effortlessly combines resort-style outdoor living with incredible indoor space just minutes from major North Texas tech hubs and PGA Frisco. Inside, rich hardwood floors, plantation shutters, and a living room with fireplace and stunning backyard views welcome you. The chef-inspired kitchen features a Viking Professional 41-inch built-in refrigerator and freezer, a Viking Professional 48-inch 6-burner with grill and double oven gas range, a granite island with seating, a GE Profile Advantium convection oven, and a bright breakfast nook with built-in cabinetry. An adjacent wet bar comes fully equipped with twin wine refrigerators, ice maker, and two drink refrigerators. Unwind in the main-level owner’s sanctuary featuring automated shade controls and a fully customized closet with hardwood floors, built-in illuminated cabinetry, and secure jewelry storage. Upstairs, discover energy-efficient windows throughout, expanded secondary bedroom suites with private baths, a dedicated workout room, an expanded game room with projector home theater and dry bar opening to a private balcony with elevated views. Practical features abound, including a climate-controlled garage storage room accessed via a convenient attic lift, whole home speaker system, and two additional storage fridges in the utility room. Outside, your backyard oasis boasts a heated saltwater pool, hot tub, cozy fire pit, and a massive covered patio equipped with fireplace, built-in heaters, misting systems, and an outdoor grill for year-round entertaining. Complete with updated utility room, and direct access to HOA-maintained green space, this exceptional estate truly offers the ultimate North Texas luxury lifestyle.

5237 Sky Lake Dr, Plano

5701 Impala South Rd, Athens
$2,995,000
7 Beds ⋅ 9 Baths ⋅ 21388112 MLS
Luxury waterfront living in the coveted Impala South community on Lake Athens, with expansive open-water views and a home designed for effortless entertaining. Built by Danny Tidmore, the light-filled floor plan features large windows that capture the lake throughout. The spacious kitchen offers abundant cabinetry and counter space, dual sinks, a built-in induction cooktop, and two islands. A separate catering kitchen includes double ovens, refrigerator, built-in cabinetry, generous prep space, and built-in ice maker. The open living area is anchored by a stone fireplace and wet bar, with large windows overlooking the deck, backyard, and open water. Just off the kitchen, a flexible office with private bath opens through French doors to the lakeside deck. The downstairs primary suite enjoys open-water views and private deck access, with separate vanities, garden tub, separate shower, and an oversized walk-in closet with center island. A secluded flex or workout room located off the primary suite provides additional private space and French-door access toward the driveway. Upstairs, a game room with built-in cabinetry is joined by a second primary suite overlooking the lake. Five additional generously sized bedrooms provide plenty of room for family and guests—two sharing a Jack-and-Jill bath, with the others offering private baths. Most enjoy lake views. An oversized covered deck with automated screens extends the living space outdoors and takes full advantage of the open-water setting. A covered boat dock with slip and lifts completes the property. Just five miles east of Athens, the home combines the relaxed Lake Athens lifestyle with convenient access to dining, shopping, and the Texas Freshwater Fisheries Center.

5701 Impala South Rd, Athens

5736 Stonegate Rd, Dallas
$2,995,000
3 Beds ⋅ 4 Baths ⋅ 21373123 MLS
Situated on a large lot on a curved stretch of Stonegate in the Devonshire neighborhood, this lightly lived in custom built home has been meticulously maintained! Sleek lines and smart architecture create a home that is the epitome of easy living and entertaining. The open kitchen, dining area, and main living area have great light, high ceilings, and multiple seating areas. The kitchen has Taj Mahal quartzite counters, Wolf and Subzero appliances, an abundance of storage, and beautiful views of the covered patio and rear yard. The light filled study off the living area offers both privacy and practical work space. The primary bedroom overlooks the covered patio through sliding doors with screens and has a large primary bath with dual sink areas, soaking tub, separate shower and large closet. 2 additional ensuite bedrooms are located on the opposite side of the home, creating privacy for all. The covered patio comprises a large seating area, grilling area, and firepit. The large grassy area beyond the patio opens to the rear attached garage. This single story home offers every amenity for ease of daily living.

5736 Stonegate Rd, Dallas

1271 Fm 3496, Gainesville
$2,995,000
5 Beds ⋅ 5 Baths ⋅ 21315143 MLS
Welcome to a ranch where luxury, privacy, and natural beauty exist in perfect harmony. Nestled on 61.15 picturesque acres, this extraordinary property offers the peaceful lifestyle you've been searching for. Towering live oaks, mature pecan trees, rolling improved pastures, and wooded acreage create a breathtaking landscape ideal for livestock, recreation, hunting, or simply enjoying the serenity of the outdoors. The wooded areas also offer the flexibility to expand pasture if desired. At the heart of the property is a beautifully remodeled 4,182-square-foot residence designed for both everyday comfort and effortless entertaining. The home features five spacious bedrooms and five bathrooms, including four private ensuite bedrooms, along with expansive living spaces, designer finishes, and high-end appliances that blend timeless elegance with modern convenience. Outdoor living is equally impressive, with inviting gathering spaces, including a cozy fire pit where family and friends can relax beneath the Texas sky. Every detail of this ranch has been thoughtfully designed to support an exceptional country lifestyle without sacrificing luxury. Equestrian enthusiasts will appreciate the outstanding horse facilities, including a beautiful five-stall barn with 12' x 12' stalls, a fully furnished 912-square-foot apartment ideal for a caretaker, trainer, or guests, and a 125' x 200' outdoor riding arena ready for training or recreation. Whether you're seeking a working ranch, an equestrian retreat, or a private family estate, this remarkable property offers endless possibilities in an unforgettable setting. Once you experience it, you'll understand why it has earned its name. Check out the video under Virtual Tours to see how incredible this property really is. Contact listing agent if interested in discussing financing options. Call for your appointment now!

1271 Fm 3496, Gainesville

100 County Road 3207b Rd, Clifton
$2,995,000
5 Beds ⋅ 5 Baths ⋅ 222661 MLS
Welcome to the Bent Tree Ranch. This quintessential Central Texas ranch has a little bit for everyone. Located just 2 miles north of Clifton along the eastern bank of the North Bosque River, the 145-acre ranch features approximately 2,100' of river frontage, 2 wells, pivot irrigation (35 acres), 4,890sf home with 5 beds and 4.5 baths, custom pool/spa, large metal shop building, livestock pens (2 sets), and multiple additional outbuildings. The property is under agricultural exemption and the owners have a lease arrangement with a local hay producer. The 60-acre Coastal pasture produces an average of 11,500 square bales annually. 35 acres of the 60-acre pasture is irrigated with a pivot and 3 phase, 480v. The well report indicates the well has a depth of 603', 6.9in casing diameter, 30 hp pump, with a max capacity GPM of 200. The house well has a depth of 760', 6' casing, 3hp pump, and a pump capacity of 13 gpm. NO SHORTAGE OF WATER. The 4,890sf home was built in 1980 (per BCAD) and features 5-beds, 4.5-baths, great room, dining, kitchen, utility, and gameroom. The house is surrounded by large majestic Texas Live Oaks, one of which is the namesake of the ranch. The home is in very good condition and shows well. Built for entertaining, this ranch style home has multiple patios, decks, and a custom pool with spa. The large metal shop measures approximately 40' x 80' and features foam insulation, gas heat, and a backup generator. The shop is full of equipment and rolling stock, much of which is negotiable upon an acceptable offer. The ranch is multi-tiered sloping from the road down into the river bed. A very adequate road system provides perfect access to all areas of the ranch. Fencing is all in good condition. Multiple pastures are cross-fenced for crop rotation. The owners maintain oats and wheat in the lower field and rotate sunflower, wheat, and oats in the middle field. The upper field is solely purposes for Coastal hay production.

100 County Road 3207b Rd, Clifton

6825 Fm 920, Weatherford
$2,975,000
21317678 MLS
Weatherford TX is experiencing an unprecedented surge in residential and commercial demand. Situated directly on a primary growth corridor, this property cuts development timelines significantly thanks to its proximity to Weatherford city limits. Whether utilized as an immediate operational base or sub-divided for high-end acreage tracts, this tract offers a highly strategic foothold in one of the strongest real estate markets in North Texas on FM 920. Currently it has agricultural use valuation for ad valorum taxes which could be continued if requirements are met. There are currently 2 water wells, lined earthen tank, gated entry and secure perimeter and cross fencing. There is a 52’x64’ metal barn with enclosed containers uniquely customized with tack and feed rooms as well as 3 horse stalls and cattle pens

6825 Fm 920, Weatherford

237 Hcr 1444, Blum
$2,974,999
3 Beds ⋅ 2 Baths ⋅ 21009578 MLS
Set on one of the higher elevations in Hill County near Blum, this 313-acre ranch offers a wide stretch of rolling pastureland with long-range views and a strong sense of scale from the moment you arrive. As you cross the cattle guard and follow the drive upward, the elevation and openness of the land become immediately apparent. The acreage is fully fenced and cross-fenced, creating a layout that supports grazing, livestock management, or long-term land use. Open pastures, natural contours, and consistent water sources make the property both functional and adaptable for a variety of agricultural or recreational purposes. The main residence includes three bedrooms and two bathrooms, centered around an open-concept living space that keeps daily living practical and efficient. A U-shaped kitchen with quartz countertops and ample cabinetry anchors the space, while each bedroom includes a walk-in closet. A large utility room with a sink adds convenience for everyday use tied to ranch life. Two metal buildings with concrete floors and electricity provide valuable flexibility for equipment storage, workshops, or operational needs, with the larger shop also featuring a sink. Ranch infrastructure is already in place, including a well-designed catch pen and squeeze chute, along with multiple stock tanks that reliably hold water throughout the year. The land itself supports a mix of uses, with native wildlife such as deer and turkey regularly present, and fish stocked in select tanks. With its combination of elevation, fencing, water, and infrastructure, this unrestricted Hill County property offers both productivity and long-term versatility. Private and peaceful, yet within reach of nearby towns and major travel routes, the property provides a balance of seclusion and accessibility within the broader North Texas ranching corridor. Opportunities to acquire acreage of this size, elevation, and usability are increasingly rare—come experience it in person for yourself!

237 Hcr 1444, Blum

239 32507th Rd, Paris
$2,950,000
5 Beds ⋅ 7 Baths ⋅ 21314071 MLS
Completed in 2023, this expansive 7,265-square-foot single-story residence combines sleek modern design with classic ranch-style architecture. The home’s exterior is clad in natural stone and wood siding, exuding rustic elegance, while the interior features soaring ceilings, custom finishes, and an open floor plan that enhances the sense of space. Large, panoramic windows throughout the home invite natural light and showcase breathtaking views of the property’s rolling hills and pastures. The five spacious bedrooms and seven bathrooms offer luxurious comfort, with the master suite boasting a spa-like en-suite bath and private access to the outdoor living area. The gourmet kitchen is perfect for entertaining, equipped with high-end appliances, a large center island, and custom cabinetry. A home theater, game room, and outdoor living spaces, including a resort-style pool, complete the home, providing endless opportunities for relaxation and recreation. The recently completed guest house provides an additional 1,260 square feet of elegant living space, ensuring guests experience the same level of comfort and sophistication. At the heart of this estate is a 9,600-square-foot modern barn, built in 2023, featuring stables, paddocks, and equestrian facilities designed for professional and recreational use. The ranch also includes well-maintained fencing, rolling pastures, and multiple stocked ponds, ideal for cattle or equestrian activities. With abundant space for trail riding, fishing, and outdoor adventures, the property offers an idyllic setting for those seeking an active, outdoor lifestyle.

239 32507th Rd, Paris

1101 E Main St, Crowley
$2,943,567
20879918 MLS
Positioned in the heart of one of South Tarrant County's fastest-growing corridors, this 12.75-acre commercial tract offers a rare opportunity to develop in an area already surrounded by rooftops, retail, and community amenities. Located on East Main Street (FM 1187), the property is adjacent to established residential neighborhoods, near Bicentennial Park, and just minutes from Walmart, Planet Fitness, Sonic, McDonald's, and numerous other national retailers. The site's General Commercial zoning supports a wide range of potential uses including retail, medical, office, mixed-use, hospitality, and service-oriented development. Infrastructure is already in place to support future development. A 10-inch water line runs along the west side of the property, while sewer service is stubbed to the north between Lots 28 and 29 of the adjoining residential development, helping reduce upfront utility extension costs. With strong area demographics, continued residential growth, and excellent visibility along one of Crowley's primary commercial corridors, this property is well-positioned for the next phase of development.

1101 E Main St, Crowley

1936 W Us Highway 380, Bridgeport
$2,906,800
21207754 MLS
Discover the perfect blend of privacy, natural beauty, and accessibility with this stunning 72.67-acre property located just minutes from Lake Bridgeport. With over 2,000 feet of Highway 380 frontage, this property offers excellent access and outstanding potential for agricultural use, recreation, or future development. The land features rolling hills, open pastures, and mature trees, creating a picturesque North Texas landscape. Established pecan trees add both character and potential productivity to the property. Extensive cross fencing makes it well-suited for livestock, grazing, or a variety of agricultural pursuits. The property also includes a small farmhouse and several outbuildings, offering flexibility for storage, ranch operations, or future improvements. Whether you’re looking to build your dream ranch, expand an agricultural operation, or invest in a highly desirable location near Lake Bridgeport, this property offers endless possibilities. Opportunities like this—large acreage with highway frontage in a rapidly growing area are increasingly rare. Information deemed reliable but not guaranteed. Please confirm all details.

1936 W Us Highway 380, Bridgeport

450 Private Rd, Grand Saline
$2,900,000
3 Beds ⋅ 3 Baths ⋅ 20995873 MLS
PARTIAL OWNER FINANCING AVAILABLE - CALL AGENT FOR DETAILS. Refined country living meets nearly 200 acres of gently rolling pasture in Grand Saline ISD. This well-maintained ranch offers privacy, functionality, and charm. Fully fenced and cross-fenced—ideal for cattle, horses, or a serene rural lifestyle. Cattle barn with shoots and horse barn with 8 Priefert Stalls, wash station and tack room. Multiple ponds, barns, out buildings, mature trees, and wide-open skies complete the East Texas setting. At the heart of the property is a custom 3BR, 2.5BA, home built in 2008, offering approx. 3,512 SF. Features include a 3-car garage, whole-home generator, dog run-kennel, and in-ground tornado shelter. Interior highlights: 2 home office spaces, high ceilings, warm wood accents, and large windows with sweeping views. City water services the home; private well supports ag needs. Whether you're entertaining, working the land, or enjoying quiet mornings on the porch, this property delivers space, beauty, and self-sufficiency. Don’t miss this rare opportunity to own a legacy property offering luxurious country living with room to roam.

450 Private Rd, Grand Saline

525 E Hickory Hill Rd, Argyle
$2,872,000
4 Beds ⋅ 4 Baths ⋅ 21176300 MLS
Welcome to Old Hickory Farm, a gated luxury estate in the heart of Historic Argyle — an ultra-private 3+ acre retreat offering equestrian amenities, a private pond, and a multi-structure compound designed for discerning buyers seeking something truly rare. Beyond the private entrance, manicured gardens, mature trees, and a storybook water wheel create an unforgettable arrival. This estate-caliber property blends historic North Texas charm with refined modern comfort, delivering the kind of setting that cannot be replicated. Inside the main residence, rich pine flooring and wonderful windows reflect timeless craftsmanship. The expansive living room, anchored by a dramatic stone wood-burning fireplace, sets the tone for elevated yet intimate gatherings. The chef’s kitchen is thoughtfully appointed with high-end appliances, custom cabinetry, and generous preparation space, flowing seamlessly into an oversized screened outdoor living area complete with a built-in smoker and grill. From here, panoramic views of the private pond and rolling acreage create a true indoor-outdoor luxury experience. The separate five-room guest house offers exceptional flexibility, ideal for multigenerational living, executive office space, private studio use, or luxury guest accommodations. Few Argyle luxury properties offer this level of privacy and versatility within a single gated compound. The grounds are equally compelling. A private pond, equestrian-ready stables, workshop, original cottage, and meditation garden create a rare opportunity for those seeking a luxury ranch lifestyle just minutes from DFW. Whether you are a horse enthusiast, a collector, a creative visionary, or simply someone who values land, legacy, and privacy, this property delivers. Old Hickory Farm is more than a home. It is a legacy estate, a retreat, and a signature Argyle property positioned for the buyer who understands that true luxury is defined by rarity, acreage, and enduring character.

525 E Hickory Hill Rd, Argyle

10652 Fincher Rd, Argyle
$2,800,000
5 Beds ⋅ 7 Baths ⋅ 21311135 MLS
Imagine having room for it all - luxury living, a resort-style backyard, a home business, a multi-generational setup, a large workshop for your hobbies, or simply the freedom that comes with 4.4 unrestricted acres in Argyle ISD. Zoned to highly sought-after Hilltop Elementary and located in the county with no city taxes and no HOA, this exceptional custom estate offers a rare blend of sophistication, functionality, and flexibility. The thoughtfully designed floor plan offers 5 bedrooms - 3 downstairs and 2 up - soaring ceilings, wide-plank hardwood floors, designer finishes, and walls of glass that showcase the picturesque acreage beyond. The primary suite is a true retreat with a spa-inspired bath, oversized walk-in shower, freestanding tub, and an incredible custom closet. At the heart of the home, the chef's kitchen opens seamlessly to the living and dining areas and is complemented by an oversized pantry room with additional refrigeration, extensive storage, and prep space. A dramatic floor-to-ceiling fireplace anchors the living room, while expansive sliding doors connect indoor and outdoor living. Step outside to enjoy the resort-style pool, covered patio, outdoor kitchen, and peaceful country views. The 3,500-square-foot guest house is a standout all its own, thoughtfully designed with 3 bedrooms, a full bath, kitchen, and living area, it functions beautifully as a private residence for extended family, long-term guests, or a secluded workspace. The attached 47x50 insulated shop rounds out the property with oversized door access, soaring ceilings, built-in workstations, and a half bath, ideal for RV storage, car enthusiasts, hobbyists, or business owners. Properties like this don't come around often. The acreage, the finish level, the guest house, the shop - all of it, in Argyle, with no restrictions holding you back.

10652 Fincher Rd, Argyle

1322 N Main St Unit 1320, Cleburne
$2,800,000
20914830 MLS
Outstanding Commercial Investment Property on Main Street Frontage in Cleburne, TX This is a rare opportunity to acquire a versatile, income producing commercial property in the heart of Cleburne, Texas. Spanning 2 acres with 30,000 square feet of leasable space across three established suites, this property offers a powerful combination of strong existing cash flow and tremendous future upside. Strategically positioned along Main Street, one of the city's most active commercial corridors, this property boasts high visibility, excellent foot and vehicle traffic, and direct access to key highways which include Highway 174, FM 4, and less than one mile from Highway 67. Whether you’re an investor looking to grow your portfolio, a developer seeking your next project, or an entrepreneur envisioning a new business hub, this location offers flexibility, scale, and high return potential. Property Highlights 30,000 SF of commercial space divided among 3 separate suites, all currently leased by long-time tenants, providing reliable and consistent income. There are 6 additional businesses lease space on the expansive parking area, offering unique outdoor commercial use and additional monthly revenue. Sits on a 2 acre lot, with ample parking and room to expand, whether vertically or with additional structures. Excellent visibility and accessibility, directly connected to Highway 174 and FM 4, with quick access to Highway 67 which is a key transportation artery through the region. The combination of location, tenant stability, and land availability makes this a truly versatile and forward-looking investment in one of North Texas' growing communities. Now is the time to capitalize on this rare commercial offering in Cleburne. Whether you continue leasing as is or pursue a redevelopment vision, the potential for strong long-term returns is undeniable.

1322 N Main St Unit 1320, Cleburne

Tbd Edonia Lane, Celina
$2,800,000
5 Beds ⋅ 6 Baths ⋅ 20838783 MLS
Redbud Gardens in Celina presents an exceptional opportunity for those looking to build their dream home. A blend of luxury, customization, & expertise, Homes by J. Anthony creates an irresistible package for buyers looking to build. There are 27 lots, ranging from 1 to 1.4 acres, providing ample space for families to enjoy privacy while being part of a beautifully curated neighborhood. One of the fastest growing cities, Celina offers a promising investment opportunity by becoming part of a dynamic and expanding community that provides a rural feel with nearby conveniences, top-rated schools, shopping, dining options, & entertainment venues! Accolades from the Texas Association of Builders Star Awards, Dallas Builders Association ARC Awards, and McSam Awards further underscore Homes by J Anthony’s reputation for excellence.

Tbd Edonia Lane, Celina

4700 S Potter Shop Rd, Cross Roads
$2,800,000
20779367 MLS
The Cross Roads L2 Ranch is a prime parcel located in the city limits of Cross Roads. Currently a primary residence, this ranch holds potential for future development in one of the last remaining rural areas south of Highway 380. Positioned along Potter Shop Road, the property has both access and frontage, with existing utilities in place. LOCATION: The property is located in central Denton County inside the city limits of Cross Roads and 45 minutes from downtown Dallas. It sits just over half a mile south of Hwy 380, accessible from Potter Shop Road, approximately 7.5 miles east of Denton and east of Lake Lewisville. The area’s recent residential developments are located east of Naylor Road. TOPOGRAPHY, RANGELAND & HABITAT: With over 1,000 feet of road frontage, this property offers versatile subdivision options. About 30% of the ranch comprises pastureland, featuring a mix of improved and native grasses on loamy soils. Mature trees, including oaks, border the pastures and improvements. IMPROVEMENTS: The ranch features a charming brick home spanning approximately 2,650 sqft encompassing 3 beds and 2.5 baths, constructed in 1977. Adjacent is a spacious 30 x 40 two-car detached garage with a 700 sqft apartment including a bathroom and kitchenette. Additionally, a small barn and a new 20 x 15 loafing shed complement the property. WATER: Mustang Special Utility District has confirmed the presence of a 4-inch water line along the west side of Potter Shop Road and a 2.5-inch line along the north side of Tipps Road. Roughly three tenths of a mile south of the property, there’s a 6-inch water line at the intersection of Potter Shop Road and Millcreek Road. Moreover, the property features two reliable ponds and a seasonal creek. ELECTRICITY: The area is serviced by Denton County Electric. MINERALS: Some mineral rights are available separate from the land contract.

4700 S Potter Shop Rd, Cross Roads

6625 Bob O Link Dr, Dallas
$2,799,000
4 Beds ⋅ 3 Baths ⋅ 21325960 MLS
A true Lakewood masterpiece, this one-of-a-kind residence was completely reimagined and expanded in 2023, offering an unparalleled combination of modern sophistication and timeless design. Nestled on an expansive .335-acre lot, this rare single-story ranch is framed by lush landscaping and bathed in natural light from walls of windows that blur the line between indoors and out. At its center, the chef’s kitchen serves as both a statement of style and a culinary dream, showcasing Taj Mahal quartzite countertops, top-of-the-line appliances including a built-in refrigerator, an oversized pantry, and a sunlit breakfast nook. The primary suite defines luxury living with its own fireplace, French doors leading to the backyard, and a spa-inspired bath with soaking tub, standalone shower, and custom-designed closet system. No detail was overlooked in the redesign, with exquisite finishes including designer lighting and tile, rich wood flooring, exposed beams, and three fireplaces that add warmth and character. The floor plan was thoughtfully curated for flexibility, offering multiple living areas, a dedicated office, an exercise room, and a custom-built bonus room currently serving as an art studio. Outdoors, this private sanctuary is designed for both intimate gatherings and grand entertaining with a resort-style pool and spa, expansive covered patio with ceiling fan and motorized screens, and manicured grounds secured by a board-on-board privacy fence. An oversized two-car garage and solar panels adds practicality without compromising elegance. Perfectly positioned and zoned to Lakewood Elementary, this home is more than a residence—it is a statement of refined living in one of Dallas’ most coveted neighborhoods.

6625 Bob O Link Dr, Dallas

20 Armstrong Dr, Frisco
$2,785,000
5 Beds ⋅ 6 Baths ⋅ 21391933 MLS
Surrounded by a canopy of live oaks and set within the guard-gated Villages of Stonebriar Park, this custom Bob Bobbitt residence has been thoughtfully reimagined. Spanning more than 6,200 square feet, the home balances impressive scale with warmth, livability and beautifully considered spaces. Vaulted and beamed ceilings, arched doorways, gorgeous millwork and newly refinished hardwood floors establish the home’s architectural character, while fresh paint throughout the interior creates a refined and cohesive backdrop. Each room possesses its own identity yet remains naturally connected to the next, with pool views enjoyed from the home’s primary living spaces. The remodeled kitchen anchors the home with its striking Taj Mahal quartzite countertops, zellige tiled wall, and beautiful new fixtures, and is well appointed with a JennAir six-burner gas cooktop and griddle, Sub-Zero refrigeration, double ovens and spacious pantry. Formal living and dining rooms also provide elegant gathering spaces, while the reimagined bar and wine room introduce another layer to the home’s entertaining experience. The private primary suite offers a wall of windows, marble surround fireplace, and remodeled bath with separate vanities, walk-in shower, soaking tub, private water closets and individual custom closets. A handsome study, main-level media room and secondary bedroom suite provide remarkable flexibility on the first floor. Upstairs, an expansive central living area provides generous space for games, conversation and relaxation. Three additional bedrooms surround the space, each with an updated ensuite bath and walk-in closet. The transformation continues outdoors with the remodeled pool and spa featuring PebbleTec finishes and new stone wall with water feature, complemented by new decking and artificial turf throughout the yard. A covered patio, built-in grill and multiple areas for gathering create an inviting outdoor environment designed to be enjoyed throughout the year.

20 Armstrong Dr, Frisco

962 Mitchell, Mansfield
$2,784,000
20813004 MLS
Vanguard Real Estate Advisors (VREA) has been exclusively retained by Ownership to offer home builders and developers the opportunity to acquire 87 townhome lots (the Site) located along South Mitchell Road in Mansfield, TX; Ownership’s preference is to sell paper lots but they would also be open to selling and developing finished lots. Ideally situated equidistant to Highway 287 and State Highway 360, the Site benefits from Planned Development Zoning, which allows for attached townhomes that would be conducive to For Sale or For Rent product. Ownership has a conditional preliminary plat that is pending city approval showing 87 townhome lots, with primarily 22’ x 80’ lot sizes. The Planned Development Zoning requires a minimum living area of 1,500 SF and rear entry garages. The Site is served by Mansfield ISD which has an A rating.

962 Mitchell, Mansfield

3008 Ranger Hwy, Weatherford
$2,749,000
21002886 MLS
Power. Scale. Flexibility. Positioned for what’s next. Located adjacent to a major power substation, 3008 Ranger Hwy in Weatherford, Texas, presents a unique opportunity for investors or developers exploring sites for energy-intensive uses such as AI computing, Bitcoin mining, battery storage, or advanced manufacturing. With 10.31 acres and approximately 20,506 square feet of improvements, this industrial property offers excellent visibility just half a mile from I-20 and sits within a fast-growing commercial corridor. The site is less than 35 miles from downtown Fort Worth, providing convenient access to one of the nation’s fastest-growing metro areas. The property includes six freestanding metal buildings: three 3,200 square foot shop and office buildings built in 2016, a 5,500 square foot clear-span shop, a 2,250 square foot warehouse, and a 1,650 square foot standalone office built in 2012. A 30x30 wash bay added in 2015 features floor drains and two dedicated tanks, allowing for water reuse or offsite disposal—ideal for fleet operations or environmentally conscious users. The majority of the property is serviced by 2-phase power, while Shop 6 includes 3-phase power to support high-load equipment. Each building is individually metered. Additional infrastructure includes two private water wells, six septic systems, and a fully fenced perimeter with multiple access points and flexible yard space. Currently partially owner-occupied, the property can be delivered fully vacant at closing, offering immediate control and flexibility. The layout supports multi-tenant use, creating strong potential for lease income. While the adjacent substation may support power-intensive uses, buyers should conduct independent feasibility studies regarding capacity and service availability. All information in this listing is deemed reliable but not guaranteed and must be verified by the buyer.

3008 Ranger Hwy, Weatherford

Tbd Rockdale Rd, No City
$2,745,000
21233092 MLS
Prime opportunity in Haskell County near Lake Stamford, just minutes from the rapidly expanding Google Data Center. Located in one of West Texas’s emerging growth corridors, this mesquite pasture offers a rare combination of hunting, ranching, investment potential, and long-term development potential. Situated close to the data center at the end of Rockdale Road, the property is well-suited for future AI infrastructure, data centers, green energy projects, or workforce housing. The tract is accessed by county road, approximately 5 miles off Farm-to-Market Road 600, providing convenient entry while maintaining privacy and wide-open space. The land is ready for immediate use, featuring cross fencing for rotational grazing, along with a newer metal pole barn and working pens. With strong location advantages, infrastructure proximity, and ranch-ready improvements, this property stands out as an ideal opportunity for investors and developers.

Tbd Rockdale Rd, No City

4119 Rock Creek Dr, Dallas
$2,700,000
3 Beds ⋅ 3 Baths ⋅ 21383416 MLS
Welcome to 4119 Rock Creek Drive, an extraordinarily renovated and updated classic estate situated on a premier, tree-lined street in one of Dallas’ most coveted neighborhoods. Blending elegance with luxury, this magnificent residence delivers exceptional curb appeal, refined finishes, and effortless functionality for both entertaining and serene daily living. Step onto the stone patio and into the light-filled living spaces anchored by high ceilings, rich hardwood floors, intricate architectural millwork, and expansive windows that frame serene outdoor views. Completely renovated in 2020-2021, the thoughtfully designed layout flows from the formal living area with stained glass windows past the intimate dining area into the chef's kitchen. Equipped with Wolf & Sub Zero appliances, custom cabinetry, a large center island, stone countertops, and tons of natural light, the space is a delight. Off the kitchen overlooking the rear yard is a breakfast nook featuring floor to ceiling windows that also opens to the family room. The first floor bedroom is currently used as a game room and is located across the hall from a full bath featuring period tiles and accents. Step upstairs to the light filled hallway and library nook with built-in book cases and desk in addition to 2 bedroom suites. The primary suite is a sanctuary, featuring a spa-inspired bath with a dual vanities, oversized walk-in shower and a custom walk-in closet. Outdoors, experience a private backyard oasis. The landscaped grounds showcase a stunning pool and lounge area accompanied by a custom water feature, turf grass, open patio spaces and a landscaped side yard with mature shade trees. Complete with a detached 2-car garage and ample storage, this property delivers refined living at every turn. Located moments from the Katy Trail, premier dining and all that Uptown-Turtle Creek have to offer, 4119 Rock Creek Drive is a rare opportunity to own a practically new home in wrapped in a historic Tudor shell.

4119 Rock Creek Dr, Dallas

4570 White Settlement Rd, Fort Worth
$2,700,000
20943638 MLS
Over an acre commercial corner lot on White Settlement Road, the gateway to the River District with an unobstructed view of the Trinity River. Situated between downtown Fort Worth, Crestwood, restaurants, boutique office spaces, and a multitude of varying living options. Fort Worth has officially hit over a million residents and continues to be one of the FASTEST growing city's in the United States. This property has been studied for its highest and best use and falls within the city Neighborhood Empowerment Zone, meaning the city wants to see it improved upon. Unique opportunity to invest or create something special. Fort Worth as a city is supported by a robust economy, expanding infrastructure, and strong demographic trends. The local area features a stable population base, a growing workforce, and a supportive pro-business environment, further enhancing the site’s long-term investment appeal.

4570 White Settlement Rd, Fort Worth

3300 Austin Ave, Waco
$2,699,000
4 Beds ⋅ 4 Baths ⋅ 21283712 MLS
Step into the timeless elegance of the Historic Waco Castle, where history and impeccable design intertwine, welcoming you with transitional style for everyday living and entertaining. Renowned duo Chip and Joanna Gaines—who wanted to honor the historic property by making it a home again—meticulously designed, renovated, and restored this 135-year-old gem, infusing it with warmth and inviting interiors. This exquisite property showcases a seamless blend of historic grandeur and modern functionality. With gorgeous millwork, antique tile floors, and diamond-paned windows, the estate exudes a timeless charm. The heart of the home boasts a formal dining room, great room, and stunning kitchen. Discover unique spaces like a moody card room, a formal library, and a distinctive conservatory. The elegant bedrooms and fully renovated spa bathrooms provide luxurious sanctuaries. All furnishings, accessories, and decor have been thoughtfully curated to complement the home’s design and are included with the purchase, creating a truly turnkey opportunity. Outside, lush landscaping completes the picture-perfect setting. Welcome to a world where luxury and comfort embrace, inviting you to experience the allure of the Historic Waco Castle.

3300 Austin Ave, Waco

9917 Kingsway Ave, Dallas
$2,699,000
4 Beds ⋅ 5 Baths ⋅ 21205283 MLS
An exceptional opportunity to own a new construction residence by Rosewood Custom Builders, part of the exclusive Signature Collection in Preston Hollow Village. Scheduled for completion in Fall 2026, this sophisticated contemporary home will offer just under 4,200 square feet of thoughtfully designed living space with four spacious bedrooms and four full baths plus a powder bath. Ideally positioned on a premium lot within the gated Preston Hollow Village community, this lock-and-leave retreat features an open-concept layout with expansive living, dining, and kitchen spaces designed for effortless entertaining. The primary suite and a private office are conveniently located on the main level. The chef’s kitchen will be outfitted with Wolf and Sub-Zero appliances, custom cabinetry, and designer finishes throughout, all complemented by an expansive three-car garage.

9917 Kingsway Ave, Dallas

2121 N Fm 1417, Sherman
$2,695,000
21294842 MLS
This multi-tenant retail property is located at hot location in Sherman, Texas. The property features 18,885 square feet of building space on 3.559 acres of land, with additional buildable land available behind the existing building. The property is currently occupied by a diverse mix of tenants including massage, bookkeeping, gas station, gold and silver shop, donut shop, pizza shops, and ice cream shop. The property is commercially zoned and allows for professional offices, salon suites, recreational facilities, gym, retail shops (except smoking or vape shops), shopping, cafe, restaurants, and other businesses. The property is anchored by Casey's General Stores convenience store and gas station, providing strong traffic and visibility. With a current pro-forma NOI potential of $265,226, this property offers significant value-add opportunity through leasing the vacant spaces. The property is diagonally located near Walmart Neighborhood Market, providing excellent co-tenancy and traffic generation.

2121 N Fm 1417, Sherman

700 Temple Hall Hwy, Granbury
$2,695,000
5 Beds ⋅ 6 Baths ⋅ 21209983 MLS
Seller Financing Available! Tucked behind private gates on 18.5 acres, this distinguished Granbury estate delivers a rare combination of luxury living and ranch life—all just minutes from the town square. The custom stone residence spans over 7,300 square feet and was designed for both everyday comfort and large-scale entertaining. Expansive living areas, a dedicated media room, and a game room create a seamless flow, while the outdoor spaces—complete with a resort-style pool and outdoor kitchen—extend the living experience beyond the home. Equestrian improvements are equally compelling, featuring a well-designed barn with 14 stalls, multiple fenced pastures, and loafing sheds. A separate foreman’s home and guest house offer versatility for staff, guests, or multigenerational living. Recent updates and thoughtful upgrades throughout the property include new windows, updated appliances, quartz surfaces, wood flooring, and a fully integrated security system. A reinforced safe room provides added peace of mind. The land itself is both beautiful and functional, with a pond, mature hardwoods, and carefully maintained, low-maintenance landscaping. A solar power system with Tesla battery backup adds a forward-thinking element of efficiency and sustainability. Additional features include an oversized shop, fiber optic internet, and a private circular drive that enhances both convenience and curb appeal. A property of this caliber—offering privacy, usability, and proximity to Granbury—is increasingly hard to find.

700 Temple Hall Hwy, Granbury

Listings provided by North Texas Real Estate Information Systems (NTREIS). Listing data has been deemed reliable but is not guaranteed to be accurate by the MLS.

Last updated:

How much is your home worth?

Get instant property value now!