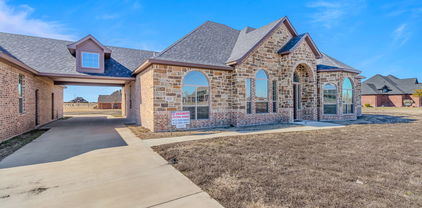
Refine Search
Sort by
594 Bryson Lake Rd, Bryson
$675,000
21202361 MLS
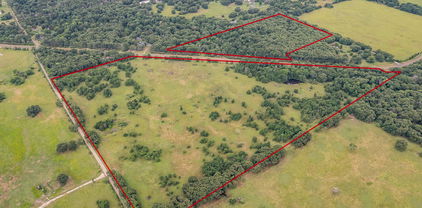
90 acres near Bryson Texas ranch for sale located on Bryson Lake Road in Jack County Texas offering privacy, scenic views, and diverse native habitat. This North Texas ranch is ideal for buyers seeking hunting land, recreational property, or a rural homesite near Lake Bryson. The land features mature oak trees, mesquite, and native grasses including little bluestem and gama. A mix of open pasture and dense brush creates excellent edge habitat for wildlife. Gently rolling terrain with elevated areas provides long range views across the North Texas countryside. Wildlife includes whitetail deer, turkey, dove, feral hogs, and small game, making this a strong hunting property in Jack County. Habitat is enhanced by native cover, surface water, and surrounding larger ranches. Two ponds provide water for wildlife and livestock. The property is cross fenced and currently under a Wildlife 1D1 tax exemption, supporting both wildlife management and agricultural use such as grazing. A historic native stone home sits on an elevated site and includes two bedrooms, one bathroom, a wood burning stove, and a large front porch. Electricity is in place and a water well is on site, offering a foundation for a weekend ranch, hunting cabin, or future home. Located less than one mile from Lake Bryson, a well known fishing lake for bass and panfish. Convenient access to Bryson, Graham, Jacksboro, Mineral Wells, and Fort Worth. This Jack County ranch for sale offers a combination of hunting land, native pasture, water features, and existing improvements suitable for livestock, recreation, or country living in North Texas.

594 Bryson Lake Rd, Bryson

1022 Foolish Pleasure Dr, Terrell
$675,000
4 Beds ⋅ 4 Baths ⋅ 20958277 MLS
Luxury Estate Living on 1.5 Acres in Winners Circle Welcome to this exceptional custom home in the desirable Winners Circle community of Terrell, Texas. Situated on a beautifully maintained 1.5-acre corner lot, this stunning 4-bedroom, 3.5-bath residence offers 3,565 square feet of thoughtfully designed living space that blends comfort, elegance, and functionality. Natural light fills the home through energy-efficient Low-E windows, highlighting two spacious living areas perfect for entertaining or relaxing. The well-appointed kitchen features premium finishes, abundant workspace, and a layout designed for both everyday living and special gatherings. A standout feature is the private guest suite, complete with its own living area, kitchenette, and full bath—ideal for multigenerational living, extended guests, or a private retreat. The flexible floor plan also includes a dedicated office, providing an ideal space for working remotely or studying. Step outside to enjoy endless possibilities on the expansive 1.5-acre lot, with plenty of room for a pool, workshop, outdoor kitchen, or additional recreation. Located in a peaceful country setting just minutes from shopping, dining, schools, and major highways, this property offers the perfect balance of tranquility and convenience. Combining quality craftsmanship, versatile living spaces, and a sought-after location, this remarkable home is a rare opportunity. Schedule your private showing today and experience the best of Texas living.

1022 Foolish Pleasure Dr, Terrell

6400 Crapemyrtle Dr, Denton
$674,999
4 Beds ⋅ 5 Baths ⋅ 21346128 MLS
Completed in 2026, this stunning custom home offers 3,562 square feet of thoughtfully designed living space on a private .33-acre cul-de-sac lot surrounded by mature trees with no rear neighbors. A rare opportunity to enjoy the finishes and efficiency of new construction in an established neighborhood. The flexible floor plan features 4 bedrooms, 4 full baths, 1 half bath, two living areas and a dedicated upstairs office. The first floor includes a private primary suite plus a secondary bedroom with its own full bath. Upstairs, a second spacious primary suite with a private bath provides an exceptional setup for multigenerational living, extended family, guests or a private retreat. The chef’s kitchen features custom cabinetry extending to the ceiling, quartz countertops, stainless steel appliances, a 5-burner gas cooktop and an oversized walk-in pantry with additional countertop workspace. Wood flooring, designer lighting, custom finishes, beautiful tile and frameless glass showers continue throughout the home. Built with quality and efficiency in mind, features include spray foam insulation, reinforced pier foundation, fiber internet availability and extensive custom storage, including a finished walk-in closet beneath the staircase. Step outside to an oversized covered patio overlooking the peaceful, tree-lined backyard. A custom fire pit and space already designed for a future outdoor kitchen create an ideal setting for entertaining or relaxing. Residents also enjoy access to a community pool, walking trails and parks, with convenient access to shopping, dining and major commuter routes. Brand-new custom construction. .33-acre cul-de-sac lot. Mature trees. No rear neighbors. Multiple private suites.

6400 Crapemyrtle Dr, Denton

5102 Mission Ave Unit 5102B, Dallas
$674,997
3 Beds ⋅ 4 Baths ⋅ 21383957 MLS
AMAZING INCOME PRODUCING MEDITERRANEAN STYLE DUPLEX OFFERING A BLEND OF SUBURBAN TRANQUILITY AND URBAN CONVENIENCE IN THE HEART OF DALLAS! While each unit offers its own unique layout both are equipped with stunning hardwood and marble flooring, at least one large bedroom on the first floor plus bath, an open concept kitchen & dining plus living area with cozy fireplace. Each has a separate family or game room and multiple balconies that offer a private outdoor place to retreat or enjoy a large shared covered courtyard for FUN outdoor gatherings! Huge kitchen boasts gas range, double oven, granite counters, large pantry, pot filler and tall island with second sink. Extra storage throughout plus fabulous multi-level floor plan with 2 primary suites on the 3rd floor in each unit! Both are equipped with ensuite baths and massive walk in closets and the largest suite has an additional fireplace! Tons of windows to capture the beautiful natural light inside! Separate laundry room has a sink and plenty of cabinets for storage! Alcott Fitzhugh Heights is known for its location within Woodrow Wilson High School in Dallas ISD. Woodrow Wilson has an A rating and notable programs in STEM, liberal arts, and the arts! The area is also known for walkability to areas like Henderson & Knox Streets and Lower Greenville and is conveniently located in close proximity to the highway for a faster commute! currently platted together on one Units have been separated with a metes and bounds survey. There are multiple listings for both units in MLS. The property is currently being used as an Airbnb and owner is willing to transfer the highly rated listing to the buyer if allowed! Don't miss this unique opportunity to own two fully furnished revenue generating properties in one of the most sought after areas in DFW! HURRY!

5102 Mission Ave Unit 5102B, Dallas

592 Rs County Road 1151, Emory
$674,995
3 Beds ⋅ 2 Baths ⋅ 21406122 MLS
Welcome to your private East Texas retreat, where peaceful country living, modern comfort, security, and exceptional craftsmanship come together on 14 beautiful wooded acres. Tucked behind a gorgeous gated entrance and tree-lined drive, this custom-built property offers privacy, natural beauty, and tranquility. The thoughtfully designed home features 3 spacious bedrooms, 2 bathrooms, and a dedicated media room perfect for movie nights and entertaining. Large windows fill the living spaces with natural light and frame peaceful views of the surrounding acreage. Quality construction sets this property apart. Built entirely with metal structural framing, including metal 2x4 construction throughout, the home was designed for durability, strength, and efficiency, a rare feature in residential construction. Security and preparedness were thoughtfully incorporated: a comprehensive security system, an impressive safe room, a 2-year-old Generac whole-home generator, two 1000-gallon propane tanks, and an internet tower for reliable remote work, streaming, and everyday living. Outside, two stocked ponds offer fishing and outdoor enjoyment, while mature trees create a private setting filled with wildlife, shade, and scenic views. Room to explore, garden, entertain, or simply enjoy the quiet of country living. A spacious two-bay shop provides additional storage, workspace, and room for equipment, hobbies, RVs, or projects. Gated, private, and self-contained, this is a rare opportunity to own a country retreat with modern conveniences. Sold fully furnished, with a few exclusions of personal property.

592 Rs County Road 1151, Emory

239 Maritime Ct, Heath
$674,990
4 Beds ⋅ 4 Baths ⋅ 21338875 MLS
Welcome home to the Madison—a beautifully designed Beazer Home where style meets comfort. From the moment you step inside, soaring ceilings and a breathtaking staircase banister set the tone for a home that’s both stunning and inviting. This 4-bedroom, 3.5-bathroom home features a study, media room, loft, solar panels, three car garage, and a covered patio. The first-floor guest suite offers a warm welcome to visitors, while the thoughtfully designed layout ensures space for every part of your life. Designed with the latest trends in mind, this home showcases quartz countertops, rich hardwood flooring, and striking 42-inch rye and black cabinetry. Every Beazer home is certified by the Department of Energy as a Zero Energy Ready Home, designed for superior energy efficiency and healthier indoor air quality with Indoor airPLUS. This solar-ready home is built with durable 2x6 exterior walls and spray foam insulation, achieving an impressive average HERS score of 40. Plus, every Beazer home in Heath Golf & Yacht Club comes with solar panels for no additional cost. Live the vacation lifestyle every day at Heath Golf & Yacht Club, an amenity-rich community nestled on the shores of Lake Ray Hubbard. Centered around an 18-hole golf course, this vibrant neighborhood features a private lakefront restaurant exclusively for residents, a fitness center with locker rooms, available boat slip rentals, sand volleyball and pickleball courts, and a resort-style amenity center with an infinity pool. Students will attend highly regarded Rockwall-Heath ISD schools. At Heath Golf & Yacht Club, every day feels like a getaway. Estimated completion: September 2026

239 Maritime Ct, Heath

3816 Pilot Dr, Plano
$674,990
5 Beds ⋅ 5 Baths ⋅ 21321932 MLS
Lovely 5 bedrooms + 4.5 baths + 3 car garage + 3672 square feet in Highland Ridge at Russell Creek Estates in sought after Plano ISD. Perfect multigenerational living, large families, guest or buyers who need multiple living spaces. Primary and secondary bedroom downstairs. New roof & HVAC 2025. Inside you’ll find brand new carpet upstairs in 2026, soaring ceilings, abundant natural light, crown molding, and multiple spacious living and entertaining areas. The main living room offers a fireplace with built in architectural detail, while the open kitchen and oversized dining area with stainless steel appliances and a breakfast bar. The private primary suite features tray ceilings, bay windows, and an ensuite bath. A second bedroom downstairs with a full bath provides excellent flexibility. Multiple staircases lead upstairs to offer a large living room perfect for game room, theatre or pool table, as well as three additional bedrooms, one of which has an ensuite bath. The large 3 car garage includes an extra storage room perfect for all of your holiday decorations, and the enclosed driveway features an electric wood gate. Feeds Rice Middle, Jasper HS, Plano West SH. Community amenities include two swimming pools, tennis courts, pickleball courts, basketball courts, a playground, and close proximity to Russell Creek Park. Conveniently located near SH 121, the Dallas North Tollway, US 75, Legacy West, Stonebriar Centre, The Star, dining, shopping, and entertainment.***Lender offering buyer a $5000 lender credit to be used towards closing cost, temporary or permanent rate buy down! Ask agent for details***

3816 Pilot Dr, Plano

4201 Gail Ln, Providence Village
$674,990
5 Beds ⋅ 4 Baths ⋅ 21275262 MLS
Beautiful Dakota floorplan with 3,875 square feet, five bedrooms, four baths, a private study, media room, and game room. This open concept layout offers abundant natural light, flexible living spaces, and impressive storage throughout. The chef's kitchen boasts expansive cabinetry, an oversized island, and seamless flow into the family and dining areas, creating the perfect setting for gatherings. The luxurious primary suite features a spa style bath and a generous walk-in closet, while the secondary bedrooms provide comfort and versatility for family, guests, or work space needs. With a private study, media room, and game room, this home perfectly balances luxury with everyday functionality. Schedule your private tour today and experience the Dakota difference firsthand.

4201 Gail Ln, Providence Village

4134 High Star Ln, Dallas
$674,900
4 Beds ⋅ 3 Baths ⋅ 21411098 MLS
Beautifully updated 4-bedroom, 3-bath single-story home in a mature North Dallas neighborhood! The desirable split-bedroom floor plan features spacious living areas, soaring ceilings, a formal dining room, and a large living room with a gas fireplace. The thoughtfully updated kitchen was remodeled in 2024 with refinished cabinetry, quartz countertops, stainless steel appliances, and updated lighting. The primary suite was extensively remodeled in 2021, including a beautifully renovated ensuite bath with updated flooring, fixtures, frameless glass shower, mirrors, and finishes. Secondary baths, flooring, lighting, and fixtures have also been updated throughout the home. Enjoy added peace of mind with a whole-house standby generator and the added security of a remote-controlled electric gate. The low-maintenance backyard features a covered stamped-concrete patio, spacious side yard, and additional concrete parking pad. Thoughtfully maintained and move-in ready, this home combines modern updates, functional living spaces, and valuable improvements in an established North Dallas location. Conveniently located near shopping, dining, major roadways, and everyday amenities.

4134 High Star Ln, Dallas

813 Zenica Dr, Aledo
$674,900
4 Beds ⋅ 5 Baths ⋅ 21402324 MLS
MLS# 21402324 - Built by Sandlin Homes - Nov 2026 completion! ~ Experience elevated living in this stunning 4-bedroom, 5-bath contemporary home in gated Kelly Ranch and sought-after Aledo ISD. Offering approximately 2,966 sq. ft., this beautifully appointed residence showcases beamed ceilings, sophisticated designer finishes and an open-concept design. The gourmet kitchen features a generous island, walk-in pantry and seamless flow into the great room with fireplace. Upgraded designer lighting, plumbing fixtures and tile in all wet spaces, spacious walk-in closets and a refined mix of wood, tile and carpet add style throughout. Enjoy a covered patio with built in grill, private yard and three-car garage. All thoughtfully designed for luxurious Texas living. Estimated completion November 2026.

813 Zenica Dr, Aledo

12138 Marion Rd, Sanger
$674,900
4 Beds ⋅ 3 Baths ⋅ 21365950 MLS
Welcome to 12138 Marion Road in Sanger, Texas, an exceptional custom-built estate situated on 2.26 beautiful acres and offering approximately 2,700 square feet of upscale living. Built in 2017, this impressive high end custom home showcases luxury finishes, extensive upgrades, and exceptional craftsmanship throughout. A wrought-iron gated entrance and fencing create an impressive first impression while adding privacy and distinction to the property. Step inside to soaring cathedral ceilings with wood beams and a dramatic floor-to-ceiling stone fireplace that anchors the spacious living area and immediately sets the tone for this remarkable home. The showstopping kitchen was designed to impress, featuring custom cabinetry and a massive, oversized statement island with breakfast seating—the ultimate WOW factor and perfect for entertaining, family gatherings, or everyday living. Brand-new carpeting, reverse osmosis water system and fresh interior paint complement the home’s many custom details and upgrades, creating a polished, move-in-ready interior. Outside, enjoy the privacy and possibilities that come with 2.26 fenced acres, all while being just minutes from Lake Ray Roberts for boating, fishing, recreation, and outdoor enjoyment. From the gated entrance to the elevated interior finishes, this property delivers a rare combination of acreage, privacy, luxury, and custom craftsmanship. Homes of this caliber are difficult to find—12138 Marion Road is truly a must-see!

12138 Marion Rd, Sanger

2127 Terraces Blvd, Rockwall
$674,900
4 Beds ⋅ 5 Baths ⋅ 21244494 MLS
As you approach the front porch you are greeted by a grand entryway with a soaring 19-foot ceiling. Off the foyer is a two-story home office enclosed by French doors and a private guest suite with a walk-in closet and full bathroom. Entering into the family room you are welcomed by ample natural light from the wall of windows and a wood mantel fireplace. Hardwood floors throughout the main living area. The kitchen features an island with built-in seating space, a 5-burner gas cooktop, a built-in double wall oven, ample counter space, and a walk-in pantry. The dining area is embraced by windows and provides access to the covered backyard patio. The primary bedroom is off the main living areas and provides an abundance of light. French doors open into the primary bathroom which boasts dual vanities, a freestanding tub, separate glass enclosed shower, and two walk-in closets. Upstairs you are greeted by a large game room with tall ceilings. For privacy, the theatre room can be closed off with French doors. Secondary bedrooms with ample storage and full bathrooms complete the second level. Finishing off the floor plan is a utility room and dual mud rooms for the three-car split garage.

2127 Terraces Blvd, Rockwall

1832 Forest Park Ct, Celina
$674,900
4 Beds ⋅ 5 Baths ⋅ 21217346 MLS
Step off the front porch into the extended entryway with a 12-foot rotunda ceiling. Off of the main hallway are two secondary bedrooms which offer full bathrooms and walk-in closets. Adjacent is a private guest suite featuring a full bathroom, walk-in closet and linen closet. As you enter into the vast family room you are greeted by a wood mantel fireplace and sliding glass doors. French doors open into the game room which is located off of the dining area. The kitchen hosts an island with built-in seating, ample counterspace, and a walk-in pantry. The primary bedroom offers three large windows. The primary bathroom hosts dual vanities, a freestanding tub, large glass enclosed shower, and two walk-in closets. Covered backyard patio. The mud room and utility closet are off of the three-car garage.

1832 Forest Park Ct, Celina

11230 & 11229 Rand Road, Kaufman
$674,900
20968519 MLS
Dreaming of a weekend getaway? Your very own ranch with room for your horses, crops and or development of the other half? This property offers the best of both worlds. Open spacious areas + woods. This 51 acre parcel is strategically located with frontage and access to County Road 113, FM 1836 & County Road 110 between the 2 parcels with 1836 dividing it. It consists of parcel 11230 (larger parcel & 11229 smaller parcel). There is no floodplain on the property. Kaufman County has jurisdiction over platting and as it is currently there is 1 home allowed per acre (septic tank assumed). If a developer wishes to increase density then engineering studies must be conducted. Becker Jiba is the water provider and they have confirmed there are already 2 water mains near the property currently. Water meter just needs installed. The thoroughfare is FM1836 Minor Arterial 100'-120' per property land report issued No survey is available and currently there are no utilities on the land. See property report in documents.

11230 & 11229 Rand Road, Kaufman

1404 Fm 156 S, Haslet
$674,900
20491788 MLS
Wonderful opportunity for commercial development on this 1.28 on major street in Haslet. This property is already zoned NC Neighborhood Commercial and is adjacent to the Haslet Elite Learning Center. Property sits on FM-156 which will benefit from The Haslet Parkway Project that will connect SH 170 and 35 intersection with FM 156 which will provide even more drive by traffic and exposure. There are many nearby businesses including Medical, Dollar General, Coffee Shops, Convenience Stores, Restaurants, and Churches. Property is also surrounded by residential homes which is perfect for neighborhood commercial businesses. The approx 1.28 acres will need to be subdivided from a larger tract connected to Haslet Elite Learning Center and will have shared road frontage and access.

1404 Fm 156 S, Haslet

1404 Fm 156 S, Haslet
$674,900
20646208 MLS
Wonderful opportunity for commercial development on this 1.28 on major street in Haslet. This property is already zoned NC Neighborhood Commercial and is adjacent to the Haslet Elite Learning Center. Property sits on FM-156 which will benefit from The Haslet Parkway Project that will connect SH 170 and 35 intersection with FM 156 which will provide even more drive by traffic and exposure. There are many nearby businesses including Medical, Dollar General, Coffee Shops, Convenience Stores, Restaurants, and Churches. Property is also surrounded by residential homes which is perfect for neighborhood commercial businesses. The approx 1.28 acres will need to be subdivided from a larger tract connected to Haslet Elite Learning Center and will have shared road frontage and access.

1404 Fm 156 S, Haslet

7041 Champion Rd, Midlothian
$674,590
5 Beds ⋅ 3 Baths ⋅ 21181222 MLS
Beautiful new construction outside city limits, within the Midlothian school district. This property features 5 bedrooms, 3 full bathrooms, a game room, a study, and a 3-car garage on over an acre lot. The open concept design allows for plenty of natural light to greet you as you walk through the entry. Luxury vinyl plank flooring extends into the living room, kitchen, and study. The large kitchen island is complemented by custom cabinets and backsplash, stainless built-in appliances, and a spacious walk-in pantry. The laundry room, located off the kitchen, includes a mud bench. The primary bedroom offers a separate shower and garden tub, a large walk-in closet, and numerous windows. Buyer to verify all information including but not limited to square footage, room dimensions, schools, Hoa, Etc.

7041 Champion Rd, Midlothian

Tbd Rock Springs School Rd, Nocona
$672,000
21314669 MLS
PRICE IMPROVEMENT - LAND OPPORTUNITY - NOW MORE ATTAINABLE! 56 Acres of Prime Montague County Land — No Restrictions, Endless Possibilities Discover 56 acres of highly usable, well-maintained acreage on Rock Springs School Road, offering the perfect blend of agricultural productivity, recreational enjoyment, and future homesite potential. With two entry points and all-weather road frontage on two sides, this property delivers exceptional access and convenience for ranching, building, or weekend escapes. This exceptional property offers 5 separately fenced pastures-perfect for rotational grazing, 3 ponds providing reliable water sources for livestock and great fishing spots, mostly cleared acreage ideal for cattle, horses, ore crops, treed section offering shade, wildlife habitat, and excellent hunting opportunities, Coastal hay production area capable of producing bales for personal use or extra income. Situated on quiet and scenic Rock Springs School Road, this property offers privacy while still being easily accessible. The dual road frontage makes equipment movement, trailer access, and pasture management simple and efficient. Whether you're looking to run livestock, grow hay, hunt, fish, or simply enjoy wide-open Texas land, this property checks every box. The combination of improved pastures, water features, and natural cover makes it a standout piece of Montague County acreage.

Tbd Rock Springs School Rd, Nocona

139 Oak Meadow Ln, Weatherford
$670,000
4 Beds ⋅ 2 Baths ⋅ 21371128 MLS
Peaceful Country Living Just 20 Minutes from Fort Worth. Discover the perfect blend of comfort, space, and tranquility on this beautiful property situated on 1 acre. This stunning home features 4 bedrooms, 2 bathrooms, and a beautiful open-concept layout designed for both everyday living and entertaining. The light gray interior, white kitchen cabinetry, and oversized island create a bright and sophisticated atmosphere. The spacious living area features a beautiful fireplace and gorgeous decorative lighting, adding warmth and character to the home. Step outside to your private retreat, where a gorgeous swimming pool with decorative fountains awaits. The covered outdoor patio with cathedral ceilings provides the perfect setting for relaxing, entertaining, and enjoying peaceful Texas evenings. The patio also features a beautifully designed outdoor kitchen decorated in stone, complete with a built-in grill and sink, making it ideal for outdoor cooking, entertaining, and enjoying time with family and friends. The property also includes an impressive 50 x 30 insulated metal shop with foam insulation, offering exceptional space for a workshop, business, storage, or hobbies. In addition, inside the shop is a separate apartment with 2 bedrooms and a full bathroom, with a mini-split system, providing additional flexibility and comfort. The insulated garage features extra-tall garage insulated doors, ideal for larger or taller vehicles. With its spacious acreage and a fully metal fence and an electric gate, all painted in black. Peaceful surroundings, beautiful pool, outdoor kitchen, expansive shop, and convenient location just 20 minutes from Fort Worth, this property truly has it all. Schedule your private tour today and experience it for yourself.

139 Oak Meadow Ln, Weatherford

12721 Buckshot Dr, Godley
$669,990
4 Beds ⋅ 4 Baths ⋅ 21360238 MLS
NEW! NEVER LIVED IN. Bloomfield Homes has built the Primrose V, a two-story plan with 4 bedrooms, 3.5 baths, a study, a 3-car garage, expected complete and Ready in December 2026! The home sits on an oversized interior lot, and the entry opens into the plan's rotunda — a rounded, dramatic first impression the moment you step inside. Most of the living is on the main floor: a study and a formal dining room sit downstairs alongside the primary suite, with 8' interior doors running through the first floor for a taller, more finished proportion. Vaulted ceilings lift the main living space, and the family room centers on a floor-to-ceiling stone fireplace. The all-electric Deluxe Kitchen carries double ovens, painted Shaker cabinets, an island, and Level 5 quartz countertops! High-level laminate runs through the main areas with upgraded carpet in the bedrooms. Upstairs, a game room and a dedicated media room give the household two separate living spaces, alongside a bedroom finished with its own walk-in closet. Window seats are built in through the home, adding storage and a place to sit, and a mud room off the garage catches shoes and bags before they reach the rest of the house. Outdoor living includes a covered patio out back. The 3-car garage handles vehicles, storage, or a workshop. Gutters and a full package of energy-saving components come standard, at no added cost, the same as every home Bloomfield Homes builds. Visit the Bloomfield Homes model at Coyote Crossing to walk the Primrose V in person, or call to learn more.

12721 Buckshot Dr, Godley

3208 Emerald Trace Dr, Denton
$669,990
5 Beds ⋅ 5 Baths ⋅ 21147593 MLS
NEW! NEVER LIVED IN. Ready for Move-In Day! Grand, multigenerational plan - the 'Bellflower IV' from Bloomfield Homes has 5 bedrooms and 4.5 baths split among two levels, with a Primary Suite downstairs and In-Law Suite upstairs! A striking upgraded brick exterior sets the tone, enhanced by an 8' front door with rain glass, added front uplighting, and both covered porch and patio spaces on an oversized interior lot that allows the home to breathe. Inside, the foyer introduces a study behind glass French doors before the layout widens into the main living space and open formal dining room - all lined with handsome RevWood flooring. The Family Room anchors the space with a Level 5 tile-to-ceiling fireplace finished with a box mantel and direct vent, while the open dining connection and the second-floor overlook bordered by open horizontal railing keeps everything contemporarily combined. The Deluxe Kitchen features sparkling quartz countertops, accent tile backsplash, stainless steel appliances built into the custom cabinetry, and a large island, and an equally as large walk-in pantry! The first-floor Primary Suite has backyard views from a long window seat, a generous walk-in closet that has a secondary exit to the laundry room; and a lux bath including a soaking tub, bench-seat shower, 2 separate vanities, and a linen closet. The upstairs In-Law Suite offers another relaxing retreat with its own 5-piece bathroom and dual walk-in closets. All secondary bedrooms have direct bath access and walk-in closets, too! Practical details like 2-inch faux wood blinds, tile in all secondary baths, a landscaping package, and a 2-car garage round out the home. Located in Glenwood Meadows, this community stands apart with a low tax rate, zoning to award-winning Argyle ISD, surrounding private park land, and a setting just under 5 miles from Historic Denton. Visit the Glenwood Meadows model home to experience this Bellflower IV!

3208 Emerald Trace Dr, Denton

1525 Spur Way, Van Alstyne
$669,900
4 Beds ⋅ 4 Baths ⋅ 21391115 MLS
A home office with French doors is set just inside the entry. A media room with French doors is off the extended entry, which opens into the main living areas. The family room features a wall of windows. The kitchen offers a corner walk-in pantry and an inviting island with seating space. The corner morning area embraced by rows of windows provides access to the covered backyard patio. A secluded primary bedroom features an extended coffered ceiling and a wall of windows. Double doors lead to primary bath with dual vanities, a garden tub, a separate glass-enclosed shower, and two large walk-in closets. Two secondary bedrooms, a full bath, and a guest suite with a private bath complete this one-story design. A mud room and utility room are off the three-car garage.

1525 Spur Way, Van Alstyne

6451 Cedar Elm Rd, Midlothian
$669,747
4 Beds ⋅ 3 Baths ⋅ 21399390 MLS
Step inside this move-in-ready Athens floor plan by John Houston Homes, where thoughtful design and beautiful finishes come together in a home made for both everyday living and entertaining. Offering 4 bedrooms, 3 full baths, a dedicated home office, and a versatile bonus room that can function as a game room, media room, or additional bedroom, this home provides plenty of flexibility. The spacious family room is filled with character, featuring a gas fireplace surrounded by beautiful custom built-ins that create an impressive focal point. The open-concept design flows effortlessly into the kitchen and dining area, making the space ideal for gathering. The kitchen is equipped with a gas cooktop, abundant cabinetry, generous workspace, and stylish finishes. The private primary suite feels like a true retreat with a vaulted ceiling and an impressive ensuite bath featuring a soaking tub, oversized walk-through shower with transom windows, separate vanities, and his-and-hers walk-in closets. Even better, the primary closet offers direct access to the utility room for added everyday convenience. A functional mudroom, spacious dining nook, covered back patio, and 3-car side-entry garage complete this well-designed home. With custom details, flexible living spaces, and a layout designed to make daily life easier, this Athens plan is ready to welcome its new owners.

6451 Cedar Elm Rd, Midlothian

3509 Lake Tahoe Dr, Arlington
$669,000
4 Beds ⋅ 4 Baths ⋅ 21414600 MLS
Welcome to this beautiful two-story home in the desirable Enchanted Lake Estates community near Lake Arlington! This spacious residence offers 4 bedrooms, 3.5 bathrooms, a dedicated study, and multiple living areas designed for comfortable living and entertaining. The inviting interior features has been thoughtfully remodeled with high-end finishes throughout. Highlights include natural oak hardwood flooring, genuine marble flooring, a beautifully paneled family room, two fireplaces, custom office built-ins, a redesigned staircase, and authentic Polo Ralph Lauren chandeliers. The showpiece kitchen features new cabinetry, quartz countertops, and premium Miele appliances, including a paneled refrigerator and dishwasher, built-in coffee system, oven, and speed oven. The luxurious primary suite and backyard retreat—with a heated pool and spa—complete this truly move-in-ready home.

3509 Lake Tahoe Dr, Arlington

1320 Clear Fork St, Aubrey
$669,000
5 Beds ⋅ 5 Baths ⋅ 21407817 MLS
NEW! NEVER LIVED IN. November 2026 completion. Bloomfield Homes’ Bellflower IV offers 5 bedrooms, 4 full baths, 1 half bath, and a 2-car garage in a two-story design at ArrowBrooke. A spacious in-law suite upstairs sets this plan apart, with 2 walk-in closets and a private bath featuring dual sinks, a tub, and a separate shower. Two more upstairs bedrooms share a Jack-and-Jill bath, while the game room adds a window seat and an open railing overlooking the family room below. Double doors enclose the media room for a distinct entertainment space, emphasizing movie nights. Downstairs, glass French doors define the study, and a front bedroom has its own full bath. The rear primary suite includes separate vanities, a garden tub, a shower with a seat, and a large walk-in closet with direct access to the laundry room. Wood flooring connects the shared spaces, where the family room’s tile-to-ceiling gas fireplace brings dramatic height and the formal dining area adds room to gather. The Deluxe Kitchen pairs quartz counters and an island with a 5-burner gas cooktop, built-in oven, and microwave. Ceiling-height glass-front cabinets with puck lighting, a walk-in pantry, an additional pantry cabinet, a trash-and-recycling pullout, under-cabinet lighting, and 3 pendants put storage and detail to work. Outside, a brick-covered front porch, upgraded 8' front door, exterior uplights, and porte cochere give the arrival a distinctive presence. A covered patio with a gas stub extends the gathering space onto the interior lot. Visit Bloomfield Homes’ ArrowBrooke model to explore this home today!

1320 Clear Fork St, Aubrey

4815 Kelman St, Dallas
$669,000
3 Beds ⋅ 2 Baths ⋅ 21348262 MLS
From the moment you arrive, this beautifully renovated East Dallas home feels like something special. The updated front exterior (East facing) and fresh landscaping create a welcoming first impression, while mature trees and a charming neighborhood atmosphere add to its timeless appeal. Inside, an open kitchen and living area create an inviting space for everyday living and entertaining, complemented by large windows, warm flooring, modern finishes, and thoughtful design. The spacious bedrooms and refreshed bathrooms offer comfort and style throughout. Outside, the private backyard provides a peaceful setting beneath mature trees, perfect for morning coffee, weekend gatherings, or relaxing evenings. Ideally located near parks, trails, White Rock Lake, and some of East Dallas’ favorite local spots, this is a home designed for both beautiful living and lasting memories.

4815 Kelman St, Dallas

Listings provided by North Texas Real Estate Information Systems (NTREIS). Listing data has been deemed reliable but is not guaranteed to be accurate by the MLS.

Last updated:

How much is your home worth?

Get instant property value now!