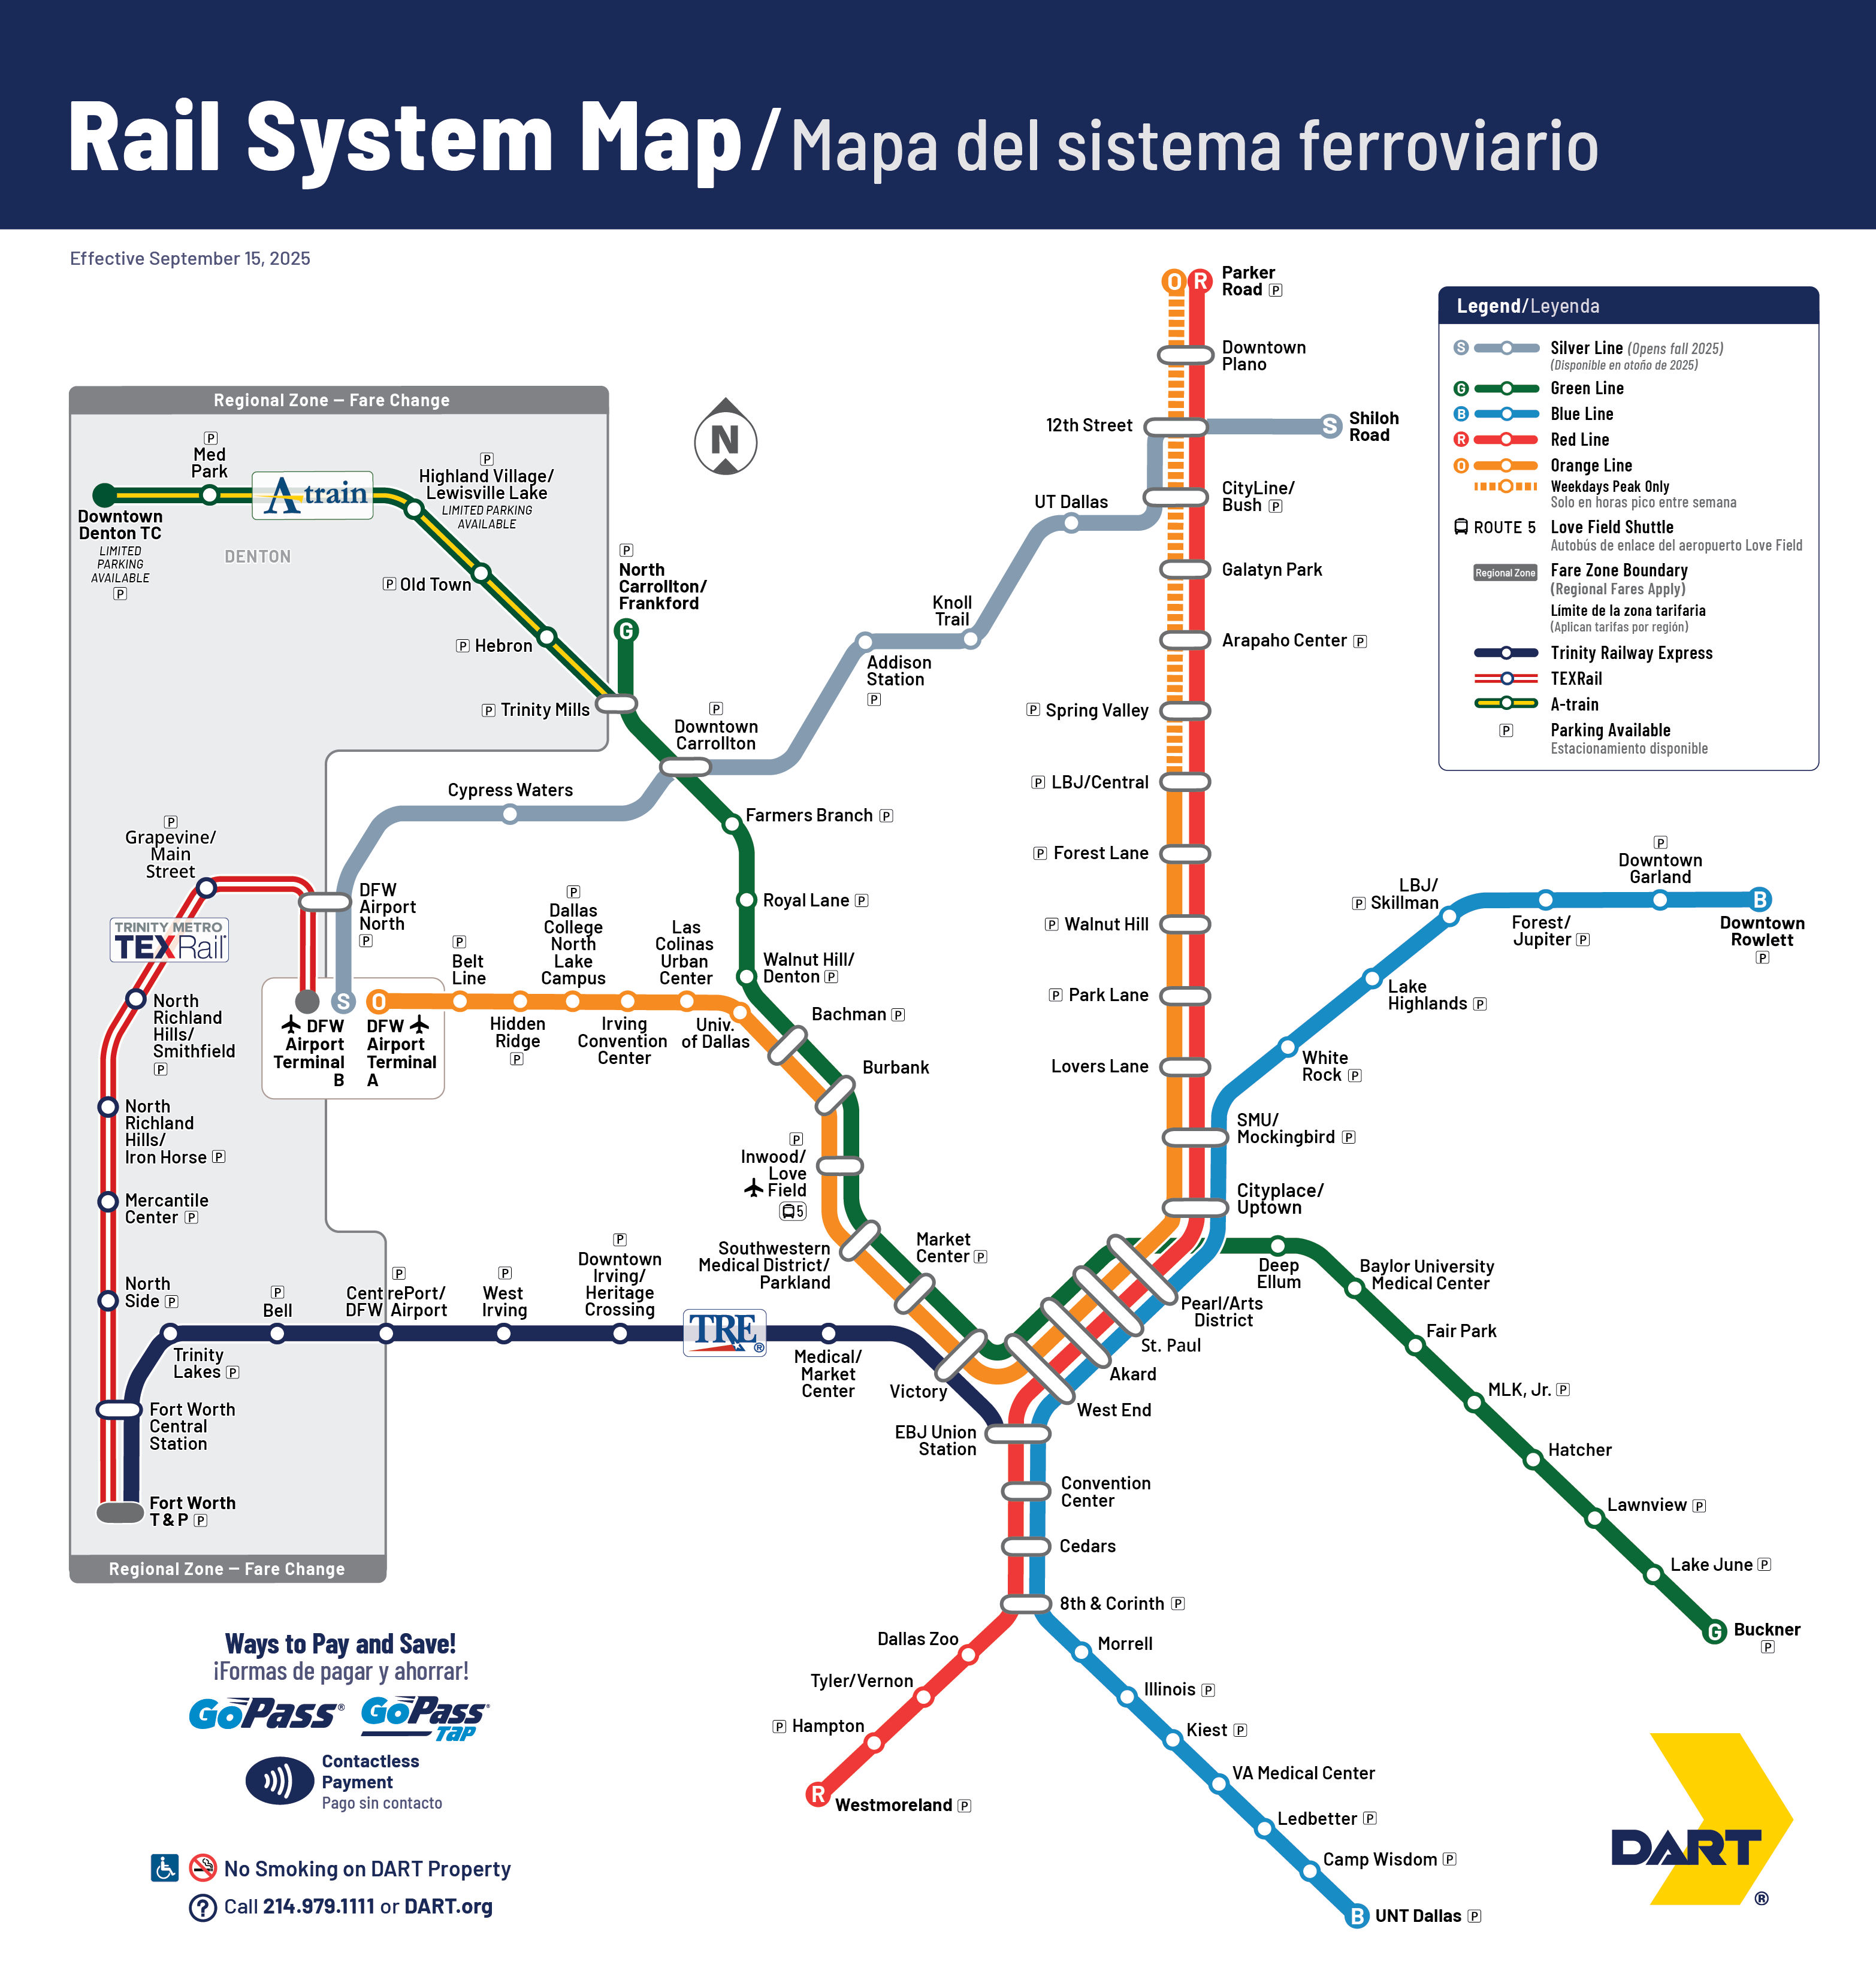
Dallas Rail Living Red Line

Dallas Rail Living Red Line

Homes Near Dallas Fort Worth Light Rail Stations

Click on the line headers to see other stations

STATION RED ORANGE GREEN BLUE SILVER TRE ATrain TEXRAIL
Click the station name to see homes
Parker Road            
Downtown Plano            
12th Street          
City Line / Bush          
Galatyn Park            
Arapaho Center            
Spring Valley            
LBJ / Central            
Forest Lane            
Walnut Hill            
Park Lane            
Lovers Lane            
SMU Mockingbird          
Cityplace/Uptown          
Pearl / Arts District        
St Paul        
Akard        
West End        
EBJ Union Station          
Convention Center            
Cedars            
8th & Corinth            
Dallas Zoo              
Tyler/Vernon              
Hampton              
Westmoreland


Texas Pride Realty Group is not related in any way with the various transportation providers in the Dallas Metroplex. Please verify all stations and maps for current service updates

Parker Road DART Station Homes For Sale Downtown Plano DART Station Homes For Sale 12rth Street DART Station Homes For Sale Cityline Bush DART Station Homes For Sale Galatyn Park DART Rail Station Homes For Sale

Dallas Rail Living Red Line

$525,000
3 Beds 4 Baths 21342124 MLS
Experience elevated urban living in this stunning three-story contemporary home, perfectly positioned in the rapidly transforming Bottom District. Nestled between the tranquility of Halprin Park and the energy of downtown, this exceptional residence offers the best of both worlds—peaceful surroundings with convenient access to the city's vibrant dining, entertainment, and cultural attractions. Designed with modern living in mind, this 4-bedroom, 3.5-bath home is bathed in natural light thanks to its open-concept floor plan and expansive windows. The inviting main living area is centered around a sleek electric fireplace, creating a warm yet sophisticated space for gathering and entertaining. The thoughtfully designed kitchen flows seamlessly into the living and dining areas, making everyday living and hosting effortless. The second floor features three spacious bedrooms, two full bathrooms, and a conveniently located laundry room, providing both comfort and practicality for the level with the majority of bedrooms. Occupying the entire third floor, the private primary suite is a true retreat. Wake up to breathtaking skyline views and unwind in the spa-inspired ensuite featuring dual vanities, a soaking tub, a spacious walk-in shower, and generous space designed for relaxation and luxury. With its smart layout, contemporary finishes, abundant natural light, and unbeatable location in one of the city's fastest-growing neighborhoods, this home offers an exceptional opportunity to enjoy modern urban living at its finest. Don't miss your chance to own this impressive contemporary home. Schedule your private tour today and discover why this one stands out from the rest.

340 N Moore St, Dallas

$325,000
3 Beds 2 Baths 21341480 MLS
Welcome to 542 Hanover Dr., where modern updates meet an unbeatable location in the heart of Allen! This beautifully renovated 3-bedroom, 2-bath home is situated on an oversized corner lot directly across from a neighborhood playground and is zoned to the highly acclaimed Allen ISD, offering the perfect blend of style, comfort, and convenience. Completely remodeled from top to bottom, this move-in ready home features fresh interior and exterior paint, new flooring throughout, a stunning remodeled kitchen with updated cabinetry, countertops, and brand-new stainless steel appliances, plus two fully renovated bathrooms showcasing stylish, contemporary finishes. Major behind-the-scenes improvements include all new plumbing beneath the home, providing valuable peace of mind. A new privacy fence completes the extensive list of upgrades, making this home as functional as it is beautiful. The expansive corner lot provides exceptional curb appeal and plenty of space for entertaining, gardening, pets, or creating your dream backyard. Enjoy the convenience of having a neighborhood playground just across the street, while being only minutes from premier shopping, dining, parks, recreation, and major highways for an easy commute. Whether you're a first-time homebuyer, growing family, or someone looking for a turnkey home in one of Allen's most desirable communities, this property offers incredible value in an exceptional location. With quality renovations throughout, a premium corner lot, top-rated Allen ISD schools, and easy access to everything Allen has to offer, 542 Hanover Dr. is truly move-in ready and waiting for its next owner. Schedule your showing today!

542 Hanover Dr, Allen

$1,800,000
4 Beds 5 Baths 21338675 MLS
Welcome to 6475 Trammel Drive, a new construction masterpiece flooded with natural light. Step into the massive two-story entryway where stairs elegantly light up as you walk. Off the entry is a dramatic, moody office with a tray ceiling and ambient lighting. Herringbone white oak floors lead to a sun-drenched great room boasting tall cathedral ceilings, a white oak accent beam, and a beautiful stone gas fireplace. Walls of windows blend indoor and outdoor living. A stunning chandelier highlights the dining area, flowing into a chef’s kitchen. This space features fluted white oak accents, ambient lighting, a Monogram appliance package with a Bosch dishwasher, and a ten-foot island. A butler’s pantry offers extensive storage and a secondary Monogram dishwasher. Entertain easily on the covered patio with an outdoor kitchen, a gas fireplace, and a service window. Two separate staircases create a flawless layout. Front stairs lead to secondary bedrooms, each with an en-suite bath and walk in closet. A private back staircase leads exclusively to your primary retreat. This secluded sanctuary offers a living area, coffee bar, and a sunset balcony. The bedroom boasts soaring cathedral ceilings with white oak beams, while the spa bath features a massive double head shower. Literally one block away is incredible Ridgewood Park, where you can walk to enjoy its trails, playground, splash ground, and basketball court! Plus, you are only minutes from White Rock Lake, Mockingbird Station, NorthPark Mall, and Whole Foods.

6475 Trammel Dr, Dallas

$279,900
3 Beds 2 Baths 21340742 MLS
Seller is offering up to $10,000 towards closing costs! This charming three-bedroom, two-bathroom home puts golf lovers right where they want to be, with The Golf Club of Dallas practically around the corner and plenty of green space to enjoy year-round. Inside, the layout strikes a comfortable balance between everyday ease and room to entertain. Three well-sized bedrooms give the household space to spread out, while two full bathrooms keep busy mornings running smoothly. The primary bedroom offers a quiet corner to unwind after a long day, and the connected living areas invite conversation, laughter, and the occasional impromptu dance party. The real magic happens outdoors. Whether you picture weekend cookouts, a flourishing garden, or simply a shady spot to sip your morning coffee, this backyard delivers the flexibility to make it your own. Beckley Heights Park sits just a short drive away, adding trails and open lawns to your weekend rotation. The neighborhood itself blends convenience with community charm. Advanced Preparatory International is nearby for families with students, and public transit options keep errands and commutes refreshingly simple. Best of all, downtown Dallas and Dallas Love Field are only minutes away, meaning big-city excitement and effortless travel are always within reach. Homes offering this mix of leisure, location, and livability do not linger on the market for long. Come see for yourself why this address feels like the perfect place to plant roots. Schedule your private showing today.

5620 Marblehead Dr, Dallas

$1,199,000
5 Beds 4 Baths 21341417 MLS
Welcome to 411 Ridgewood Dr, a fully reimagined 5-bedroom, 3.5-bath home in Canyon Creek, Richardson TX 75080- taken down to the studs in a 2023 renovation. Off the charts curb appeal greets you with painted brick, black windows, glass door with keypad entry and sidelights, framed by hardscaped walkways that set the tone before even stepping foot inside. The great room, anchored by a gas fireplace, flows into an island kitchen built for a serious cook: a commercial-style 8-burner gas range, pot filler, farmhouse sink, and a striking vent hood in matching shaker cabinetry. Quartz counters carry through, and a built-in bar with wine cooler under the stairs makes this a true entertainer's layout. A butler's pantry, walk-in pantry, and reach-in pantry provide exceptional storage, while a back mudroom and laundry room with sink keep daily life organized. The split floorplan places four secondary bedrooms, two full baths, and a powder bath downstairs, alongside a second living area opening onto a covered pergola. Upstairs, the primary suite shares the level with a private loft behind a modern, glass-paned barn door, currently a home office. The primary bath delivers a spa feel with a large shower, dual-sink vanity with quartz top, and oak cabinetry. LVP flooring runs throughout, and all bedrooms feature ceiling fans and generous closets, several with bonus storage above. Outside, a hardscape fire pit area and pergola create a destination backyard, secured by a motorized privacy gate and wired for TV. An oversized driveway adds parking for three vehicles beyond the 2-car garage with refrigerator space and attic access. Recent upgrades include dual-zone HVAC, a tankless water heater, updated electrical, and a sprinkler system. Zoned to Plano ISD's Aldridge Elementary, minutes from Canyon Creek Country Club, Prairie Creek Park and the falls, UTD, and major commuter routes including US-75 and PGBT. Move-in-ready in one of West Richardson's most enduring neighborhoods.

411 Ridgewood Dr, Richardson

$545,000
5 Beds 3 Baths 21341413 MLS
Welcome to a home designed for connection, comfort, and everyday enjoyment. Sunlight fills the expansive sunroom, offering a serene backdrop of the sparkling in-ground diving pool — a private retreat perfect for warm Texas afternoons. Inside, this property lives like two homes in one, creating exceptional flexibility for multigenerational living, a guest suite, or even a separate income-producing space. The main residence features an updated kitchen with granite countertops, travertine backsplash, a stainless-steel farm sink, and modern appliances. Two inviting living areas provide room to gather or unwind, while a versatile fourth room easily serves as an office, den, or additional bedroom. The extended living quarters feel like their own private hideaway — complete with an updated kitchen, dedicated laundry, peaceful living area overlooking the pool, a spacious bedroom, full bath, and walk-in closet. It’s an ideal setup for long-term guests, adult children, or rental potential. The generous primary suite offers a quiet escape, highlighted by a charming bay window framing tranquil views of the backyard and pool. Located within Richardson ISD in a friendly, established neighborhood, this home offers the perfect blend of serenity and convenience — just minutes from the Telecom Corridor, DART access, shopping, dining, and major employers. With its thoughtful layout, flexible living options, and clear pride of ownership, this property stands out as a rare opportunity in Richardson.

1508 Summertree Ct, Richardson

$540,000
4 Beds 4 Baths 21341399 MLS
Experience elevated modern living at 1402 Hutchins Avenue, a stunning new construction home offering 2,267 square feet of thoughtfully designed living space in the heart of Dallas. This beautifully crafted residence features 4 bedrooms, including two luxurious primary suites, and 3.5 bathrooms, offering flexible living for families, guests, or multigenerational households. The open concept floor plan is filled with natural light and showcases sleek contemporary finishes, including European-style cabinetry, LED under cabinet lighting, and a striking electric fireplace. The designer kitchen is complete with a premium GE Café appliance package, including a refrigerator, electric range, dishwasher, and microwave. Built for energy efficiency, the home features a Carrier heat pump system, fully encapsulated spray foam insulation, and expansive 12 by 8 accordion-style glass doors that create seamless indoor-outdoor living. Enjoy the private rooftop deck and front balcony featuring a durable TPO roof with a premium Westcoat rooftop system, perfect for relaxing or entertaining with city views. Modern curb appeal is enhanced by a 36 by 8 Pella entry door, frosted glass garage door, board on board stained privacy fence, and gated keypad entry. A professionally installed security system with one year of prepaid monitoring transfers to the new owner. Combining contemporary architecture, premium finishes, and exceptional craftsmanship, this home offers luxury living in one of Dallas most convenient locations.

1402 Hutchins Ave, Dallas

$349,000
5 Beds 2 Baths 21340364 MLS
Just minutes from the vibrant Bishop Arts District, this unique property offers exceptional flexibility and income potential. The vacant main home was previously leased for $2,100 per month, while the detached approximately 400-square-foot ADU is currently tenant occupied at $1,400 per month, making this an outstanding opportunity for investors or owner-occupants seeking supplemental income (buyer to independently verify rental potential). The spacious two-story main home features five bedrooms and two bathrooms, with a functional floor plan offering three bedrooms downstairs and two upstairs. Thoughtful updates throughout include laminate flooring, fresh paint, granite countertops, modern fixtures, and more. Multiple living spaces provide plenty of room for everyday living, entertaining, or working from home. The detached ADU includes its own full kitchen and bathroom, making it ideal for continued rental income, multigenerational living, extended guests, or a private home office. Step outside to a spacious deck overlooking the large backyard, creating the perfect setting for weekend barbecues, family gatherings, or relaxing evenings outdoors. With its generous lot, flexible living arrangements, updated finishes, and location just minutes from the dining, shopping, and entertainment of Bishop Arts, this property offers a rare combination of lifestyle, versatility, and investment potential. Washer, dryer, and refrigerator are negotiable with an acceptable offer.

1227 Wilbur St, Dallas

$279,000
2 Beds 2 Baths 21341348 MLS
Open House Sat. 12:30 - 2:30 Enter in gate closest to Central Expressway service road across from the park. Call 214-263-2289 if you have any questions. One of the few condos in Dallas’ coveted M Streets offering a shaded patio (large enough to entertain, dine or watch TV), a rare suite-style bedroom layout, two reserved covered parking spaces, and a resort-style pool—all within walking distance of Glencoe Park, the Katy Trail, SMU, Mockingbird Station, Lower Greenville, and Knox-Henderson. Experience the perfect blend of outdoor living, privacy, and walkable convenience in the gated Monticello Crossing community. This beautifully maintained 2-bedroom condominium offers a thoughtfully designed floorplan that lives larger than expected while delivering the low-maintenance lifestyle today’s buyers love. Whether you’re entertaining friends, grilling, dining al fresco, watching TV, enjoying your morning coffee, or simply relaxing after a long day, this private outdoor retreat offers year-round enjoyment in a peaceful, shaded setting. Upstairs, the thoughtfully designed floorplan features two spacious bedrooms, each with its own private entrance to the shared full bathroom—creating a rare suite-style floorplan that offers exceptional privacy for owners and guests alike. Ideal for roommates, overnight visitors, or anyone who values privacy, this unique design combines comfort, flexibility, and functionality. Spacious closets and abundant natural light complete these inviting retreats. Adding to the home’s everyday convenience are two reserved covered carport parking spaces located just steps from the front door—a highly desirable feature that provides both convenience and peace of mind. Residents enjoy the privacy of a gated community and a beautifully landscaped resort-style pool with mature shade trees, spacious stone decking and a tanning ledge.

5200 Martel Ave Unit 24B, Dallas

$1,250,000
3 Beds 2 Baths 21337741 MLS
LOVE WHERE YOU LIVE. Dallas history has arrived in Oak Lawn, where historic integrity meets modern living at 3403 Knight St. Built in 1914, this home stands as a quintessential Colonial Revival American Foursquare showcasing classic symmetrical balance. On a prime corner lot, a massive covered porch welcomes you into an oasis defined by 10-ft ceilings, original pine floors & exquisite trim. The grand entry leads to a living room with a brick gas fireplace. Pocket doors divide the floor plan, including a dining room with a glass butler's pantry. The modernized kitchen showcases honed granite counters & a farmhouse sink. Up the cantilevered staircase, the second-floor features 3 oversized bedrooms with storage, oversized bathroom with original double-faucet sink, clawfoot tub, steam shower and a dedicated laundry room. This luxury lock-and-leave home is an ultra-convenient retreat. The grounds boast mature live oaks & pecan trees, secured by a cedar fence with an electric gated driveway. Blending historic charm with an unbeatable walkable location, the home sits steps from Oak Lawn favorites like Eatzi’s Market, Starbucks, La La Land, Gloria’s, Whole Foods & the Katy Trail—offering a 40-minute bike ride to scenic White Rock Lake. Nearby Turtle Creek Village & West Village provide immediate access to upscale boutiques & dining like Enoteca Italia & Snooze Eatery. Connoisseurs will appreciate the 10-minute proximity to galleries in the Dallas Arts District and high fashion at Highland Park Village. Enjoy effortless commutes, sitting 10 minutes to UT Southwestern Medical Center, 10 minutes to Love Field Airport and 20 minutes to DFW Airport making it the ultimate destination for sophisticated Dallas living.

3403 Knight St, Dallas

$965,770
3 Beds 3 Baths 21340065 MLS
Rare Architectural Updated Gem! Mid Century Modern-inspired Split-Level with Contemporary influences. Custom Built & Designed by Philip Crown with Dramatic roof lines, clerestory windows, warm brick accents, vaulted ceilings, all situated on a expansive .83-acre creek-side lot under the canopy of mature trees. Especially fitting for Wynnewood Subdivision's established character-in one of North Oak Cliff's most desirable neighborhoods. The open-concept floor plan and generous living spaces offer exceptional flow for both everyday living and entertaining. Celebrating natural light in every room, the walls of glass windows embrace natural light & frame breathtaking views of the surrounding landscape. From the sweeping front yard & winding drive to the private courtyard, expansive deck & serene backyard, this tranquil retreat, the sounds of nature & trickling creek water create an estate-like setting rarely found so close to Downtown Dallas. The Primary Suite is a true sanctuary with treetop views that make you feel immersed in nature. Includes rich hardwood floors, spa-inspired ensuite marble shower bath, custom walk-in closet and a private balcony. Two Additional bedrooms enjoy equally picturesque views and beautifully updated hall bath. At the heart of the home, the renovated kitchen opens seamlessly to the main living spaces and features granite countertops, stainless steel appliances, a breakfast bar, a gas fireplace, and generous gathering areas designed for effortless entertaining. The lower level provides exceptional versatility with garage access, stained concrete floors, abundant storage, workshop space, a climate-controlled office and an original full bath—ideal for a studio, home office, fitness room, or creative workspace. This exceptional property is more than a home—it's rare opportunity to own a private retreat where iconic mid-century design, exceptional craftsmanship and a breathtaking natural setting come together to create this distinctive residence.

711 Monssen Pkwy, Dallas

$599,000
4 Beds 3 Baths 21329787 MLS
Seldom do you find a 4 bedroom, 2 full bath, 1 half-bath, half-duplex like this. Fabulous location in close proximity to Central Expwy-75, NorthPark Center, the JCC, Presbyterian Hospital, Medical City Dallas, the Dallas North Tollway, and downtown Dallas. Situated on a desirable interior lot within the sought-after Crest Meadow Estates community, this light and bright home flows beautifully and is perfect for entertaining, with refinished hardwood floors. This home has been freshly painted throughout. The main living space features vaulted, beamed ceilings and a wet bar, along with a wood-burning fireplace and a view of the manicured side-yard with turf plus an inviting outdoor patio area. A separate dining area is an ideal space for entertaining and there is also a breakfast area in the kitchen for an additional dining option. The kitchen has been beautifully remodeled with custom cabinetry, gorgeous quartzite countertops, and Bosch and Whirlpool appliances including a built-in microwave and oven, electric cooktop, and recently replaced dishwasher, plus a TV ... perfect for watching your favorite cooking shows. Storage abounds throughout the home. The primary suite is on the first floor, tucked away for a peaceful retreat, and offers a truly stunning bath with a Jacuzzi jetted tub with waterfall spout, a marble shower with bench and three showerheads, and an onyx sink. The second downstairs bedroom offers flexibility as a home office or playroom. A powder bath completes the first floor of this home. Two addl bedrooms are up and share a convenient Jack-and-Jill bath. All original cast iron plumbing has been replaced with new sewer and supply lines, and a 2-car attached garage offers addl storage. This is a rare opportunity to own a fully refreshed, move-in ready 4 bedroom home in a location that rarely comes available.

10519 Ravenscroft Dr, Dallas

$339,592
3 Beds 3 Baths 21340989 MLS
Rare Find in Quiet Hamilton Park Step into this beautifully updated 3-bedroom, 3-bathroom home located in the peaceful and sought-after Hamilton Park neighborhood. With stylish upgrades and thoughtful touches throughout, this property offers exceptional value, comfort, and convenience. Interior Highlights Spacious open kitchen with granite countertops, walk-in pantry, microwave, garbage disposal, hardware, and spray faucet. Freshly painted interior and exterior, with modern LED can lights and LVP flooring. New Low-E insulated windows with 2-inch faux wood blinds—no artificial light needed during the day. Utility room featuring a brand-new stackable washer and dryer. Updated interior doors throughout for a polished look. Dual Primary Suites Primary Suite 1: Vaulted ceiling, white stone gas fireplace (a rare bonus!), ensuite bathroom with remodeled tiled shower, double vanity, linen closet, updated fixtures, and tall toilet. Primary Suite 2: Two closets, spacious ensuite with recently tiled shower, double vanity, updated mirrors, and lighting. Outdoor Living Backyard built for entertaining: freshly stained wood deck, brick patio for grilling, grassy area perfect for pets and play. Large walk-in storage shed with new roof and siding. Recently replaced fence for added privacy. Updates & Peace of Mind Foundation repair (December 2023) 10 Year Transferable Warranty Hot water heater (November 2023) Roof (May 2025)—a major insurance cost saver! Prime Location Minutes from highways 635 & 75, Forest Central DART Station, Medical City, and within the esteemed Richardson ISD. Just a two-minute walk to Hamilton Park Magnet Elementary School. An affordable, move-in ready gem, don’t miss your chance to call this one home. Seller is willing to help with closings costs or a 2-1 interest rate buy down.

12156 Dandridge Dr, Dallas

$269,000
1 Beds 1 Baths 21340937 MLS
Beautifully redesigned and updated condo in a building that offers something increasingly rare in the city: exceptional green space and an abundant amount of parking that even shopping centers wish they had. Originally configured as a one-bedroom condo, the floor plan has been thoughtfully redesigned to include a versatile bonus space. Use it as a home office, extended storage, a creative space, or even a compact guest area with a twin bed. This flexible space allows the condo to adapt to your individual lifestyle and needs. Our second unit #801 will be ready soon! One of the most appealing features of the building is its expansive, park-like setting, complete with mature landscaping, permanent grills, outdoor tables, a swimming pool, and a hot tub. The resident party room opens directly to the landscaped grounds, creating a wonderful space for entertaining or simply enjoying the outdoors. The building also offers plentiful parking, Your unit comes with assigned underground parking, a fitness center, and a full-time concierge who provides added security and assistance when needed. Electric-vehicle charging stations are available, along with valet service for residents who may need additional assistance with their vehicles. The lobby is currently being renovated and includes a conference room and a peaceful library overlooking the park-like grounds. The HOA covers the condo’s utilities, the pool, hot tub, landscaped green spaces, dog park, permanent grills, outdoor tables, common areas, and full-time concierge service. Walk to the Katy Trail, or step out from the second floor and enjoy nearby grocery shopping, clothing stores, restaurants, nail salons, and other everyday services—all without needing to get in the car. Owner financing is available, with terms to be discussed after viewing the property. This is more than a beautifully renovated condo—it is a comfortable, convenient lifestyle with resort-like amenities in the heart of the city.

3883 Turtle Creek Blvd Unit 1417, Dallas

$595,000
2 Beds 3 Baths 21339571 MLS
Experience modern living in the heart of Dallas with this beautifully designed 2-bedroom, 2.5-bath townhome that seamlessly blends contemporary style with everyday functionality. Featuring clean architectural lines, an open-concept layout, and thoughtfully designed living spaces, this home offers the perfect balance of comfort and sophistication. The main level welcomes you with a bright and airy living and dining area that flows effortlessly into the well-appointed kitchen, complete with abundant cabinetry, generous counter space, and a layout ideal for both entertaining and daily living. A convenient powder bath completes the first floor. Upstairs, both spacious bedrooms feature private en-suite bathrooms, offering an ideal setup for guests, roommates, or a dedicated home office. Large windows throughout fill the home with natural light, creating a warm and inviting atmosphere. One of this home’s standout features is the rare private backyard—an exceptional find for urban living. Whether you’re enjoying morning coffee, entertaining friends, or creating your own outdoor retreat, this fenced outdoor space offers privacy and versatility seldom found in Dallas townhomes. Perfect as a primary residence or investment opportunity, this low-maintenance home is ideally located with quick access to Downtown Dallas, Uptown, the Medical District, Love Field Airport, major highways, premier shopping, acclaimed restaurants, and vibrant entertainment. Offering modern design, an unbeatable location, and the rare luxury of a private backyard, this townhome presents an outstanding opportunity to own in one of Dallas’ most convenient and desirable areas.

4405 Roseland Ave, Dallas

$720,000
5 Beds 4 Baths 21327826 MLS
Welcome to this handsome Sanders built custom home in Twin Creeks featuring an outdoor pool oasis and numerous upgrades throughout. The two-story stone and brick facade offers pristine curb appeal with beautiful mature trees, manicured flower beds, and a grand arched entryway. Inside, classic wood flooring adorns the formal living and dining rooms as well as the main living area. The spacious open concept kitchen features under abundant storage and counter space, cabinet task lighting, a butler’s pantry, a large under stair food pantry and a roomy breakfast nook that overlooks the heated pool and attached spa. The spacious family room is equipped with a cozy fireplace surrounded with rich mill work and built in cabinetry. The main level primary suite serves as a true retreat, boasting a bay window view, dual vanities, a separate tub and shower, and a generous walk in closet. Upstairs, you will find four additional bedrooms and a large game room for endless entertainment possibilities. Step outside to your private backyard oasis featuring a covered patio, beautiful pool with attached spa, and a grassy lawn space. This tech ready home includes ethernet connections throughout plus a roomy rear entry three car garage. Recent updates providing peace of mind, includes new carpet(July '26, roof replacement (‘23), updated AC units and coils for both the downstairs (‘22) and primary suite(‘24), resurfaced pool with new pool tile (‘21), plus a replaced pool filter pump(‘22) and booster pump(‘21). Don't miss out on this spectacular Allen property! See your agent for a complete list of property features.

1227 Comanche Dr, Allen

$686,000
3 Beds 3 Baths 21339996 MLS
WELCOME TO YOUR SWEET HOME! Discover this charming 3-bedroom, 2.5-bathroom property located in the heart of Town Square Palisades. The home fronts a picturesque greenbelt with a cozy sitting area, creating a welcoming curb appeal. The home features engineered hardwood flooring throughout both the first and second floors, providing a stylish, carpet-free living environment. The modern kitchen boasts sleek quartz countertops, a marble backsplash, built-in microwave and oven, and contemporary lighting. The spacious, sun-filled breakfast area flows seamlessly into the living room, creating an open and inviting atmosphere. The living room showcases soaring ceilings, a gas log fireplace, and motorized designer blinds that provide effortless control of natural light and privacy. Step outside to the covered patio featuring low-maintenance turf, perfect for relaxing or entertaining. A stunning wood and iron staircase leads to the second floor, where you'll find an additional living area and all three bedrooms. The spacious primary suite also features motorized designer blinds, a comfortable sitting area, dual vanities, a large walk-in closet, and the convenience of an upstairs laundry room. For added convenience, an EV charging outlet is being installed in the garage, making the home ready for electric vehicle owners. Ideally located near Highway 75 and President George Bush Turnpike, this home offers easy access to shopping, dining, and entertainment. The refrigerator, washer, and dryer will convey with the property, making this beautiful home truly move-in ready.

2455 Cathedral Dr, Richardson

$499,900
3 Beds 2 Baths 21340211 MLS
Nestled in the highly sought-after Canyon Creek neighborhood of Richardson, this beautifully renovated home blends timeless charm, thoughtful design, and an unbeatable sense of community. Lovingly updated by its current owners, this move-in ready home sits on a nearly quarter-acre lot and welcomes you with an open, light-filled floor plan and designer finishes throughout. The inviting dining area overlooks the charming front patio, while the beautifully reimagined kitchen features custom cabinetry, quartzite countertops, a premium gas range, farmhouse sink, and abundant workspace—perfect for everyday living and entertaining. New flooring, recessed lighting, updated electrical, and fresh paint are just a few of the many thoughtful updates that enhance the home's style and functionality. The vaulted living room is bright and inviting, centered around a cozy fireplace and opening to the spacious backyard. The private primary suite offers a beautifully updated ensuite bath with a double vanity and walk-in shower, while two additional bedrooms share an updated secondary bath. Outside, enjoy a beautifully landscaped backyard designed for relaxing or entertaining, complete with colorful flower beds, a welcoming patio with a cozy fire table, plenty of green space, and a detached garage. Life in Canyon Creek is just as special as the home itself. Known for its mature trees, winding streets, top-rated schools, and welcoming neighbors, this beloved neighborhood offers a true sense of community. Enjoy a quick walk to Canyon Creek Park with easy access to the trails and natural beauty of Prairie Creek Park. Zoned to highly acclaimed Prairie Creek Elementary and conveniently located just minutes from shopping, restaurants, La La Land Coffee, The University of Texas at Dallas, and US-75, this exceptional home offers the perfect combination of style, comfort, and location.

2028 Cap Rock Dr, Richardson

$1,195,000
4 Beds 3 Baths 21339336 MLS
Designed by Jessica Koltun Home, this exceptional 4-bedroom, 3-bathroom residence with a dedicated study has been completely reimagined from the ground up. Taken down to the studs and fully remodeled, every detail has been thoughtfully rebuilt, including all-new electrical, plumbing, roof, drywall, HVAC, and high-end interior finishes, delivering the quality and peace of mind of new construction. Located within the highly sought-after Merriman Park Elementary attendance area, this home offers timeless design paired with modern functionality in one of Dallas' most desirable established neighborhoods. Vaulted ceilings and abundant natural light enhance the open-concept layout, seamlessly connecting the living, dining, and kitchen spaces. The designer kitchen features custom cabinetry, premium finishes, modern surfaces, and an oversized island perfect for everyday living and effortless entertaining. The spacious primary suite serves as a private retreat with a beautifully designed spa-inspired bathroom and generous walk-in closet. Three additional bedrooms are well-appointed and complemented by thoughtfully designed bathrooms, while the dedicated study provides the ideal space for a home office, playroom, or second living area. Curated designer lighting, elevated fixtures, and cohesive finish selections create a sophisticated, move-in-ready interior. Situated in the heart of the Merriman Park neighborhood, this home offers convenient access to premier dining, shopping, parks, and major thoroughfares, combining the charm of an established community with the comfort and quality of a completely rebuilt home.

7151 Cosgrove Dr, Dallas

$650,000
3 Beds 3 Baths 21340722 MLS
This exceptional East Dallas home combines modern comforts with timeless design. Extensively renovated in 2022, the renovation included electrical upgrades, plumbing upgrades, windows, insulation, sheetrock, lighting, designer finishes, interior and exterior paint, sprinkler system, and beautifully updated kitchen and bathrooms. Designed for both everyday living and effortless entertaining, the light-filled open floor plan offers two spacious living areas, seamless flow throughout the home, and an oversized chef's kitchen at its heart. Featuring quartz countertops, abundant cabinetry, stainless steel appliances, custom open shelving, and a stunning waterfall island with seating, the kitchen was thoughtfully designed to bring everyone together. Hardwood floors and recessed lighting create a warm yet contemporary feel throughout the living spaces. The generous primary suite offers a private retreat complete with dual walk-in closets and a beautifully appointed spa-inspired bath featuring dual vanities and an oversized walk-in shower. Two additional bedrooms provide flexibility for family, guests or a home office. Outside, enjoy the shade of mature trees, fresh landscaping, a fully fenced yard, and inviting outdoor spaces perfect for relaxing or entertaining. A sprinkler system and additional gravel parking pad add both convenience and functionality. Ideally located in East Dallas, the home is within walking distance of the neighborhood recreation center and just minutes from White Rock Lake, NorthPark Center, SMU, and Uptown. Enjoy convenient access to some of Dallas' best dining, shopping, outdoor recreation, and entertainment while being tucked away in an established neighborhood.

6705 Santa Anita Dr, Dallas

$529,900
4 Beds 3 Baths 21338122 MLS
Discover updated living, a private pool, and a highly convenient Plano location at 3349 Marsalis Lane in Timberbrook Estates. Built in 1998, this 4-bedroom, 2.5-bath home offers approximately 2,621 square feet with a thoughtfully refreshed interior, flexible living spaces, and easy access to schools, parks, shopping, dining, and major commuter routes. The modernized kitchen features granite countertops, updated finishes, generous cabinetry, and an open connection to the main living areas, creating an inviting setting for everyday meals and entertaining. Renovated bathrooms add contemporary style and comfort, while the updated fireplace, redesigned staircase, and loft contribute to the home’s open-concept atmosphere. Hardwood flooring, recessed lighting in the living room, office, and laundry area, modern ceiling fans, and interior paint throughout enhance the clean, move-in-ready presentation. A sunroom overlooks the backyard and provides additional space for relaxing, hobbies, or casual gatherings. Outside, the private backyard retreat features a sparkling swimming pool with a pool heater, offering an appealing setting for warm-weather recreation and outdoor entertaining. Additional improvements include a newer front door, an air-conditioning system replaced approximately four years ago, and epoxy-coated garage flooring. McCall Elementary is approximately five minutes door to door, and nearby Oak Point Park and Nature Preserve offers scenic trails, playgrounds, green space, and opportunities to enjoy the outdoors. Timberbrook Estates has been recognized by Niche among Plano’s highly rated neighborhoods, and the property is served by Plano ISD East schools. Convenient access to US 75 and SH 121 connects residents with employment centers, retail, restaurants, and entertainment throughout Plano and North Texas. Immaculate, feature-packed home in Timberbrook — schedule your tour today before it's gone!

3349 Marsalis Ln, Plano

$685,000
3 Beds 3 Baths 21338484 MLS
Open House Sunday July 26th from 2-4pm! Located in the highly sought-after Village at Twin Creeks, this beautifully updated single-story American Legend home offers quality craftsmanship, thoughtful updates, and an outstanding location just steps away from the community pool, fitness center, and walking trails. Tucked away on a quiet cul-de-sac, the home enjoys a beautiful setting beside one of the community's scenic ponds with fountains, creating a peaceful backdrop that's rarely available. Inside, you'll find real hardwood floors throughout, fresh interior paint, crown molding, an updated gas fireplace, and numerous custom finishes that make the home truly move-in ready. The functional floorplan features 3 bedrooms, 2.5 bathrooms, and a dedicated office with French doors that works perfectly as a home office or flexible living space. The oversized garage features epoxy floor coating and is extra-deep providing plenty of room to park large vehicles and still have tremendous storage. The open living area features vaulted ceilings, abundant natural light, and a beautifully updated gas fireplace. The focal point of the home is the stunning kitchen that offers a large center island, granite countertops, a 6-burner gas cooktop, walk-in pantry, and an exceptional amount of custom cabinetry and storage, making it both beautiful and highly functional. The spacious primary suite includes dual vanities, an oversized walk-in shower, garden tub, and separate his-and-her walk-in closets. Outside, the backyard has been thoughtfully updated with synthetic turf & putting green, professionally landscaped flower beds, mature trees, a tiled covered patio, and a custom-built outdoor TV cabinet—creating a comfortable space for relaxing or entertaining with very little maintenance. The HOA also includes front yard maintenance, making everyday living even easier. Residents enjoy convenient access to golf, shopping, dining, Highway 121, US-75, and top-rated Allen ISD schools.

756 Mission Ct, Allen

$450,000
2 Beds 2 Baths 21340241 MLS
Nestled among a canopy of mature trees, this architecturally striking residence offers the rare feeling of a secluded modern treehouse in the heart of Dallas. Extensively curated with nearly $200,000 in high-end improvements, every detail has been thoughtfully designed to elevate both form and function. A dramatic, light-filled interior unfolds across a spacious 2-bedroom, 2-bath floor plan with a dedicated office or flex space. Walls of windows invite the outdoors in, creating a tranquil backdrop while flooding the home with natural light. The main living area is equal parts refined and inviting, anchored by a beautifully reimagined fireplace featuring a custom mantle and artisan concrete plaster surround. Matching concrete plaster finishes continue through the wet bar and kitchen backsplash, adding warmth, texture, and a timeless, bespoke aesthetic. The chef’s kitchen pairs generous custom cabinetry with quartz countertops, stainless steel appliances, and sophisticated designer finishes, creating an effortless space for everyday living and entertaining alike. Curated lighting selections in the dining room and main stairway, along with upgraded Lutron Caséta smart lighting controls, further enhance the home’s elevated design. The serene primary suite is privately situated on the main level and serves as a true retreat, complete with a spa-inspired bath and direct access to the outdoor living space. Beyond the French doors, an expansive Trex balcony overlooks the surrounding trees, while the ground-level outdoor area has been enhanced with premium TurfHub Cool Flo Pet Turf, providing a lush, low-maintenance space designed for year-round enjoyment. Offering the perfect balance of architectural character, designer craftsmanship, and an exceptional location just minutes from Dallas’s premier dining, shopping, and entertainment, this is more than a home—it’s a private sanctuary in the trees.

6124 Summer Creek Cir, Dallas

$519,000
3 Beds 2 Baths 21337395 MLS
Discover timeless mid-century modern style paired with the comfort and convenience of today's updates in this beautifully remodeled 3-bedroom, 2-bath home in Richardson's highly desirable Greenwood Hills neighborhood. Thoughtfully renovated while preserving its architectural character, this impeccably maintained home offers updated major systems, designer finishes, two spacious living areas, and exceptional attention to detail. Completed in 2025, the extensive renovation blends authentic mid-century design with today's most desirable features. The custom kitchen showcases handcrafted cabinetry, quartz ctops, stainless steel appliances, generous prep space, and great storage. The redesigned pantry and laundry room are impressive, with built-ins and organization rarely found in homes of this era. The beautifully updated bathrooms offer timeless finishes, while the spacious primary suite includes a true walk-in closet—an uncommon feature in Greenwood Hills. Original walnut-paneled walls preserve the home's authentic mid-century character and create warmth that perfectly complements the fresh, contemporary updates. Large windows fill the home with natural light, and the flexible second living area is ideal for a home office, or playroom. The covered patio overlooks the private backyard. A block from the Greenwood Hills Community Pool and Woodland Park, and approximately a mile from The University of Texas at Dallas, this home offers an exceptional location with easy access to recreation, dining, and major employers. Zoned to highly regarded Mohawk Ele, North Jr. High, and J.J. Pearce HS. Move-in ready and rich in architectural character, 921 Forreston Drive is a rare opportunity to own a thoughtfully renovated mid-century modern home with designer finishes, outstanding storage, and an unbeatable location in sought after West Richardson. New electric panel, gas lines, ductwork, Trane HVAC and furnace and water heater. See transaction desk for full list of updates.

921 Forreston Dr, Richardson

$299,000
2 Beds 2 Baths 21336919 MLS
Built at the height of mid-century modern design, this distinctive residence embraces the era's timeless architectural philosophy: abundant natural light, open spaces, and thoughtful craftsmanship. Nestled within the sought-after Paradiso community in prestigious Preston Hollow area, it offers the ease of a lock-and-leave lifestyle without sacrificing character. At the heart of the home, a dramatic wall of textured glass gently filters daylight throughout the interior, creating a warm glow while preserving privacy. This is the last out of the 4 two-story units that still has the privacy textured glass wall. The original open-tread iron staircase serves as a sculptural focal point, allowing light and sightlines to flow freely between levels while enhancing the home's remarkable sense of openness. Above, an open loft overlooks the living space and wall of glass below, creating an inspiring setting for a home office, reading nook, or creative studio where the changing daylight becomes part of the experience. Outside, residents enjoy beautifully maintained grounds and a sparkling community pool. Just minutes from Preston Hollow Village, Trader Joe's, Preston Center, NorthPark Center, premier dining, boutique shopping, major medical campuses, Love Field, and easy access to US-75 and the Dallas North Tollway, the location is as convenient as it is prestigious. A home where architecture was designed to be experienced, not simply admired.

10221 Regal Oaks Dr Unit 10221, Dallas

$230,000
1 Beds 1 Baths 21339376 MLS
Flooded with natural light and thoughtfully updated throughout, this corner unit condo offers a rare combination of privacy, indoor-outdoor living, and an unbeatable location in the heart of Oak Lawn. Expansive floor to ceiling windows wrap the living space, creating an open, airy feel that lives far larger than its footprint while overlooking the home's private patio and lush landscaping. One of the property's standout features is nearly 250 SF of fenced in patio space - a unique extension of the living space that's perfect for morning coffee, entertaining friends, gardening, or giving pets room to roam. An additional pantry or storage area provides valuable extra space not reflected in the listed square footage. Impeccably maintained, recent improvements include fresh interior paint, newly stained and sealed floors, updated landscaping, designer window treatments, a replaced dishwasher, GE washer and dryer, double-pane windows, tankless water heater, and a beautifully renovated bathroom with a new bathtub & quartz countertops, allowing the next owner to move right in with confidence. Ideally situated just minutes from Love Field, the Dallas North Tollway, Uptown, the Medical District, and some of Dallas' best restaurants, shopping, and nightlife, this home offers exceptional convenience without sacrificing comfort or charm. Whether you're searching for a lock and leave lifestyle, an investment opportunity, or a place to call home, this unique condo delivers style, function, and an outdoor living experience that's hard to find at this price point.

4031 Holland Ave Unit D, Dallas

$310,000
1 Beds 1 Baths 21336481 MLS
Urban loft living at its absolute finest, and this unit has been transformed into something truly special. Nestled in the heart of Dallas's vibrant Arts District at Live Oak Lofts, this extensively renovated condo is turnkey, tasteful, and loaded with upgrades that buyers simply don't expect. The open layout is anchored by a stunning interior brick accent wall in the living room gives an industrial chic character that sets the tone from the moment you arrive. The kitchen features all major stainless steel appliances that convey, pendant lighting, and a water filtration system. The bedroom features a stylish barn door entry to the bathroom, a design detail that is both practical and beautiful. The completely remodeled bathroom features a frameless glass shower, dual sinks, new vanity, new mirrors, and new stone and marble floors that extend into the custom closet. The custom Murphy bed adds incredible functionality without sacrificing a square inch of style. The spacious laundry room includes a full size front load washer and dryer that convey. Recent upgrades include new Pella windows, new HVAC with smart thermostat (2025), new solar shades in the living room, blackout shades in the bedroom, new recessed and pendant lighting, new solid-core interior doors, new refrigerator and microwave (2025), and new smoke, fire, and carbon monoxide detectors (2025). This one is truly move-in ready. Live Oak Lofts features a resort style pool and lounge, fitness center, courtyard with outdoor grills, gated entry, and secured garage parking. Just steps from Deep Ellum Station, 0.2 miles from the DART Green Line, and minutes from Deep Ellum, Uptown, the Dallas Arts District, Klyde Warren Park, and the Nasher Sculpture Center. Dallas Love Field is just 5.7 miles away. Come and tour this amazing space before it is gone! Some pictures have been virtually staged. Discounted rate options and no lender fee future refinancing may be available for qualified buyers of this home.

2502 Live Oak St Unit 338, Dallas

$595,000
4 Beds 2 Baths 21278321 MLS
Discover this beautifully maintained 4-bedroom, 2-bath home offering 2,181 square feet of single-story living in the sought-after Watters Crossing community. Situated on a beautifully landscaped corner lot with fresh interior paint, a private gated backyard, and peaceful water views, this traditional brick home blends flexible living spaces with inviting outdoor living in highly rated Allen ISD. The thoughtfully designed floor plan features two living areas, two dining areas, a den, library space, and a 2-car attached garage. At the heart of the home, the kitchen offers an island, walk-in pantry, abundant cabinetry, and seamless access to the breakfast area and main living spaces, making it ideal for both everyday living and entertaining. Wood, ceramic tile, and carpet flooring add warmth and function throughout, while a gas log fireplace creates a cozy focal point. The spacious primary suite includes a sitting area, walk-in closet, and private bath with a jetted garden tub, separate shower, and dual vanities. Step outside to enjoy the covered patio overlooking the enclosed, gated backyard, complete with mature landscaping, a sprinkler system, generous green space, and tranquil water views. Residents of Watters Crossing enjoy exceptional neighborhood amenities including a community pool, scenic lakes, parks, playgrounds, walking trails, and greenbelts. This move-in ready home combines fresh updates, flexible living space, outdoor enjoyment, and an established Allen location.

400 Watters Crossing Ct, Allen

$624,900
6 Beds 4 Baths 21339738 MLS
405 Rock Rose Lane, a beautifully upgraded 2023-built contemporary home in Wylie’s Dominion of Pleasant Valley community. With 6 bedrooms, 4 full bathrooms, two living areas, and 3,071 square feet, this spacious home offers exceptional flexibility for entertaining, working from home, guests, or multigenerational living. The light-filled, open-concept living room makes an immediate impression with soaring ceilings, expansive windows, and a fireplace. The modern kitchen features bright cabinetry, a gas cooktop, generous workspace, and a seamless connection to the dining and living areas. The first-floor primary suite includes an ensuite bathroom with dual vanities and a walk-in closet. Two additional bedrooms and another full bathroom are also downstairs. Upstairs, discover three bedrooms, two full bathrooms, and a large second living or game room overlooking the main floor. Better than brand new, the home already includes custom window treatments throughout—an attractive, valuable upgrade that saves the next owner time and expense. The backyard is equally impressive, with no immediate neighbor directly behind the home and a large adjoining green space, providing added privacy and an open view from the covered patio. Additional highlights include luxury vinyl plank flooring, a tankless water heater, zoned HVAC, and Garland ISD Choice of School. Community amenities include a resort-style pool, playground, catch-and-release pond, green spaces, and scenic walking and biking trails. Conveniently located near shopping, dining, schools, and major routes serving Wylie, Sachse, Garland, and surrounding North Texas communities.

405 Rock Rose Ln, Wylie

$219,000
1 Beds 1 Baths 21339017 MLS
Fully furnished and completely move-in ready, this ground floor condo offers an effortless lifestyle in the heart of Bryan Place. With abundant natural light, and multiple private outdoor spaces, the home feels open, inviting, and surprisingly tucked away. Inside, an open-concept layout is anchored by wood-look ceramic tile flooring throughout, fresh countertops and subway tile backsplash, updated lighting, and a spacious living area that flows seamlessly into the dining room and kitchen. French doors create an easy connection to the private patios, extending your living space outdoors. The generous bedroom features a custom walk-in closet system, while the beautifully updated bathroom adds a designer touch. Even better, the home is offered fully furnished, including all furniture, décor, appliances, washer, and dryer, making it the perfect turnkey opportunity for a buyer looking to settle in from day one. Just minutes from Downtown Dallas, the Medical District, Uptown, Deep Ellum, Baylor, and some of the city's best restaurants, coffee shops, and entertainment, you'll also enjoy quick access to I-75, I-35E, Woodall Rodgers, and Central Expressway for an easy commute anywhere in the Metroplex. Whether you're searching for your first home, a Dallas pied-à-terre, or a low maintenance city retreat, this is your opportunity to own a stylish, fully furnished home in one of Dallas' most convenient neighborhoods.

3105 San Jacinto St Unit 110, Dallas

$600,000
3 Beds 2 Baths 21336781 MLS
At last! A Wynnewood North gem offering the perfect blend of character, functionality, and thoughtful, intentional updates. Situated on a desirable interior lot, 716 Mayrant features an expansive 100-foot frontage, abundant natural light, and a long list of upgrades. Inside, you’re greeted with a warm welcome as you step into the spacious living and dining areas featuring refinished original hardwood flooring. Offering a formal dining area, three generous bedrooms, and two living areas - one highlighted by a cozy fireplace. The inviting and refreshed kitchen features a large center quartz island, modern finishes, extensive storage, including a full-sized pantry. The primary retreat offers sun-soaked windows, en suite bathroom with stand up shower, and a walk-in closet. While the other 2 bedrooms are generous in size, with the ability to make one a flex office and gym, sharing a full bathroom with oversized stand up shower and double sink vanity. Outside, an expansive paved patio overlooks a sprawling backyard brimming with possibility, including space for a future pool. Updates include new dual-paned windows, NO carpet, 9-inch vinyl plank flooring in kitchen and hallways, stainless steel appliances, refreshed bathrooms, new lighting, tankless water heater, pvc plumbing lines, fresh landscaping, radiant barrier in attic and garage, and so much more. A location in North Oak Cliff that rarely comes to market and simply cannot be beat - just minutes from Bishop Arts, Wynnewood Village, Downtown Dallas, Kiest Park and Tennis Courts, Halperin Park, just to name a few. If you have been looking for a place to easily call home, you’ve found it.

716 Mayrant Dr, Dallas

$450,000
4 Beds 3 Baths 21339746 MLS
Nestled in a prestigious, well-kept neighborhood within the highly sought-after and top-rated Allen ISD, this stunning 4-bedroom, 2.5-bathroom residence offers the ultimate blend of elegant space, community connectivity, and total peace of mind. Imagine starting your mornings looking out over a beautiful, lush greenbelt right across from your front door. Step outside and you are instantly connected to scenic jogging and walking paths. Just a short stroll up the trail leads you directly to the vibrant community hub—featuring a sparkling neighborhood pool, a welcoming clubhouse, and a playground. Inside, space is of no concern. The home is intelligently designed for both grand entertaining and cozy everyday living. At the heart of the house, the family room is thoughtfully placed right next to the kitchen for seamless interaction and relaxed gatherings, with breakfast nook and a separate formal dining room. This home is as structurally sound and updated as it is beautiful, featuring massive recent investments so you can move in worry-free. Enjoy incredible energy efficiency and comfort with all-new windows (2024) boasting a lifetime warranty, a brand-new water heater (2026), upgraded R30 attic insulation with a lifetime warranty (2025), and newly replaced HVAC zone control damper motors (2025). The home also features a brand-new roof and gutters (2025), completely replaced exterior and attic gas piping (2025), and a lifetime transferable foundation warranty. Experience the rare combination of nature-facing serenity, top-tier schools, fantastic community amenities, and unparalleled structural upgrades.

1411 Brook Ridge Ave, Allen

$599,999
4 Beds 3 Baths 21339343 MLS
Designer finishes, thoughtful updates, and a backyard built for entertaining come together in this beautifully renovated single-story home in the heart of Dallas North Estates. Inside, a bright, open layout is elevated by wide-plank flooring, fresh neutral paint, abundant natural light, and designer finishes throughout. The spacious living room is anchored by a striking fireplace with exposed beam detail and flows seamlessly into the stunning kitchen featuring custom cabinetry, quartz countertops, an oversized island, stainless steel appliances, and statement lighting. A custom built-in library wrapped in rich green cabinetry creates the perfect flex space for a home office, reading room, media lounge, or playroom. The private primary suite offers a beautifully remodeled ensuite bath, while the secondary bedrooms are generously sized. Brand-new windows throughout, a newer roof, a recently replaced water heater, and a well-maintained HVAC system provide added peace of mind. Outside, enjoy a sparkling pool, generous patio, and mature trees that create the perfect setting for relaxing or entertaining. Located in the established Dallas North Estates neighborhood, you'll enjoy easy access to Downtown Plano, Legacy West, The Shops at Willow Bend, Chisholm Trail, and highly regarded Plano ISD schools. This is more than a renovation. It's a home where timeless architecture meets modern design in one of Plano's most established and convenient neighborhoods.

2369 Claridge Cir, Plano

$599,000
4 Beds 4 Baths 21339659 MLS
Experience modern luxury just minutes from Downtown Dallas, Bishop Arts District, Trinity Groves, and the upcoming Southern Gateway Park. This stunning new construction offers 4 bedrooms, 3.5 bathrooms, and 3,174 square feet of thoughtfully designed living space, blending striking architecture with upscale finishes and exceptional functionality. Step inside to soaring two-story ceilings, expansive windows that flood the home with natural light, and a dramatic floor-to-ceiling fireplace that anchors the impressive living room. The open-concept layout flows seamlessly into the chef-inspired kitchen featuring an oversized quartz island, ceiling-height custom cabinetry, designer lighting, abundant storage, and a spacious walk-in pantry. The first-floor primary suite is a private retreat, complete with a spa-inspired bathroom featuring a freestanding soaking tub, oversized walk-in shower, dual vanities, LED backlit mirrors, and a generous walk-in closet. Upstairs, you'll find three additional bedrooms, two full bathrooms, a spacious game room overlooking the living area below, and both front and rear balconies that extend your indoor-outdoor living experience. Situated on a spacious corner lot, the oversized backyard offers endless possibilities for entertaining, relaxing, or adding a future pool. Complete with a covered patio and attached two-car garage, this home offers quick access to major highways, shopping, dining, and some of Dallas' most popular destinations, delivering the perfect blend of luxury, comfort, and convenience.

2646 Alabama Ave, Dallas

$195,000
2 Beds 2 Baths 21334189 MLS
Fully renovated and absolutely stunning condo at One Steppington Place is unlike anything else in the building. Every inch has been thoughtfully transformed with high end finishes that deliver a level of sophistication you simply don't expect at this price point in North Dallas. From the moment you walk in, the wood floors, open layout, and living room fireplace set a warm and stylish tone. The kitchen is a designer's dream with beautiful blue cabinetry, exposed shelving that brings a modern editorial flair, beveled subway tile backsplash, quartz countertops, and new KitchenAid appliances including a dishwasher and induction oven. The galley style layout maximizes every inch of space beautifully. Both bathrooms feature floor-to-ceiling marble, a luxury detail that elevates the entire home. The primary suite has a private ensuite bath, and the secondary bedroom has direct access to the hallway bathroom. The secondary bedroom also features a spacious closet. A generously sized in-unit laundry room with full-size washer and dryer that convey adds everyday convenience that buyers always appreciate. The balcony off the living room is the perfect outdoor escape. New energy efficient windows throughout and an ADT alarm system round out this impeccably finished condo. One Steppington Place is a gated community featuring a pool, clubhouse, shaded seating areas, and assigned covered parking. Easy access to Hwy 75 and I-635 puts Downtown Dallas just minutes away. NorthPark Center, Topgolf, the Shops at Park Lane, SMU, and Dallas Love Field are all just a short drive away. Anderson Bonner Park and White Rock Creek Trail are nearby for outdoor recreation. Zoned to Dallas ISD. Come tour it! Fully renovated condos with marble bathrooms and designer kitchens in this location don't come available often! Discounted rate options and no lender fee future refinancing may be available for qualified buyers of this home.

10650 Steppington Dr Unit 219, Dallas

$559,000
5 Beds 3 Baths 21339681 MLS
Experience modern luxury in this stunning contemporary new build located in the heart of Dallas. This impressive multi-level home offers 5 bedrooms, 3 baths, and a thoughtfully designed floor plan blending sleek architecture with functional living spaces. From the striking curb appeal with clean modern lines and expansive windows to the upscale interior finishes, every detail was designed to impress. Step inside to soaring ceilings, an open-concept layout, and abundant natural light throughout. The chef-inspired kitchen features quartz countertops, custom cabinetry, designer lighting, a large waterfall island, and plenty of prep and storage space—perfect for entertaining. The spacious living and dining areas flow seamlessly together with luxury vinyl flooring and contemporary finishes throughout. The private primary suite offers a spa-like retreat with a luxurious ensuite bath and oversized walk-in closet. Additional bedrooms provide flexibility for guests, office space, or multi-generational living. Enjoy multiple outdoor living areas including a balcony and an incredible rooftop deck with panoramic city views—ideal for relaxing evenings or hosting guests. Conveniently located near Downtown Dallas, Bishop Arts District, Trinity Groves, and the Dallas Zoo, with quick access to major highways, dining, shopping, and entertainment. This move-in ready modern masterpiece combines style, comfort, and prime city living all in one exceptional home.

438 Bonnie View Rd, Dallas

$689,000
4 Beds 2 Baths 21339605 MLS
Discover a rare turnkey full duplex opportunity located coveted Dan D. Rogers Elementary attendance zone. This multifamily property offers a combined total of 4 bedrooms and 2 full bathrooms, with each private unit featuring 2 bedrooms, 1 full bathroom, a living room, and a complete open-concept kitchen.Both kitchens showcase modern finishes, generous cabinetry, quartz countertops, and spacious islands that create an inviting setting for cooking, dining, and entertaining. Additional highlights include a new roof, separately metered utilities for each unit, and two enclosed garage spaces, with one dedicated to each residence.This property provides multiple ownership and investment strategies. Investors can lease both units and generate two independent rental income streams. Owner-occupants can take advantage of an excellent house-hacking opportunity by living in one unit while renting the other to help offset the monthly mortgage payment.The property may also be suitable for furnished or short-term rental strategies, including Airbnb, subject to applicable City of Dallas regulations and buyer verification. Rental activity in the immediate area demonstrates strong potential, with renovated 2-bedroom, 1-bath units on the same street marketed near $2,500 per month. Buyer and buyer’s agent should independently verify rental rates, expenses, projections, and applicable leasing regulations. Qualified owner-occupants may also explore FHA or conventional financing options, subject to borrower qualifications, appraisal, lender underwriting, and property eligibility. Enjoy convenient access to White Rock Lake, the Dallas Arboretum, North Park Mall, Lakewood shopping and dining, major retail centers, medical facilities, and key Dallas commuter routes like Central Expressway, Northwest Highway, and 635.

6417 Lontos Dr, Dallas

$2,600,000
4 Beds 4 Baths 21339451 MLS
Built with an uncommon level of intention. Beneath the shade of a magnificent oak on one of Canyon Creek’s most treasured streets stands a residence that feels as though it has always belonged. Completed in 2022, it reflects a commitment to permanence over trends, craftsmanship over excess, and the quiet confidence of timeless design. Framed by a gracious front porch and lush lawn, this home is a true Southern symphony—timeless architecture, enduring materials, and thoughtful proportions brought together with remarkable restraint. Inside, natural light fills the home. Warm white oak, layered textures, and generous sight-lines create spaces that feel refined, comfortable, and effortless. It is a home that never asks to impress you. It simply does. Every room flows naturally into the next. Every finish feels considered. Every detail serves a purpose. This is a home of moments. Behind its timeless architecture is a standard of construction rarely found today. The materials were chosen with the same care as the finishes, and the structure was built with the same discipline as the design. It’s the kind of quality you’ll never have to think about, but you’ll appreciate for decades. The more time you spend here, the more you appreciate what sets it apart. Not through grand gestures, but through the countless decisions made well. Some homes are built to be noticed. The exceptional ones are built to be remembered.

3205 Canyon Creek Dr, Richardson

$830,000
2 Beds 2 Baths 21337237 MLS
Situated in the historically significant State Thomas, Uptown neighborhood, this residence offers expansive vistas through 18 foot high windows, equipped with motorized blinds, into beautiful Griggs Park. In fall, when leaves drop, a panoramic view of the glittering lights of downtown emerges, all of this is a short walk or drive to the internationally famous Dallas Arts District’s Klyde Warren Park, museums, Symphony Hall, Opera House and Theatre. Unit 121 is one of the largest in the building with a party-size balcony. It is surrounded by shrubs and trees as though your private backyard, with nesting birds, squirrels, a heaven for city dwellers and nature lovers alike. The unit has been entirely updated blending industrial with mid-century design. Its easy living area features an open kitchen with oversized island, extensive custom cabinetry and abundant countertop workspace, invites bar-style and sit-down dining.Off the entry hall, the downstairs bedroom with a large closet has an adjoining bathroom with shower. Upstairs, the primary, very spacious master suite offers a hi-tech, spa-inspired bath and walk-in closet. The loft over the living area could be a design studio, home office, media room or yoga area, all with sweeping views into the park. Entry to the gated premises leads through the landscaped, bricked terrace that is equipped with gas grilles, seating areas and large screen tv. The fully equipped gym, next to and leading out the back entrance, past a play-pool, exits right into Griggs Park. On the 11th floor is the Sky Lounge, free use party room for residents. This condominium complex is in easily walkable proximity of Uptown premier restaurants, grocery stores, and the Katy Trail.

3110 Thomas Ave Unit 121, Dallas

$448,500
4 Beds 3 Baths 21312767 MLS
Fabulous north-facing home with a SPARKLING POOL and NO HOA. High ceilings, neutral palette, and an abundance of natural light create an inviting atmosphere throughout. An oversized front office offers flexibility for working from home, hobbies, or a second living area, while the formal dining room is ideal for special gatherings. The spacious family room with fireplace overlooks the backyard and pool and flows seamlessly into the kitchen and breakfast nook, where generous counter space, abundant storage, and a walk-in pantry make daily living a breeze. A convenient half bath with wainscoting, along with a laundry area, completes the main level. Upstairs, the oversized primary suite features a generous sitting area, walk-in closet, and ensuite bath with separate shower, jetted tub, and dual sinks. Three additional bedrooms, a full bath with dual sinks, and a linen closet complete the upper level. Step outside to a 27,000-gallon pool with depths ranging from 3.5 to 9.5 feet, perfect for all ages, complemented by an oversized pergola and generous yard space for play and relaxation. Watch hot air balloons drift by while enjoying this exceptional location just steps from Celebration Park, offering 97 acres of soccer and baseball fields, tennis and pickleball courts, walking and bike paths, playgrounds, and a popular spray water park for all ages. Additional features include solar screens facing backyard, oversized garage with 2 workbenches, and July 2026 carpet and interior paint.

1518 Rustic Trl, Allen

$770,000
4 Beds 3 Baths 21339232 MLS
Welcome to this beautifully renovated 4-bedroom, 3-bathroom home in the highly sought-after Town Creek neighborhood of Lake Highlands. Offering 2,745 square feet of thoughtfully designed living space, this move-in-ready home was extensively updated in 2022 with stylish finishes and modern conveniences throughout. A circle drive and a cozy front porch invite you in! The spacious main living area with fireplace and wet bar is perfect for entertaining family and friends. A generous second living area provides incredible flexibility as a media room, game room, home office, or playroom. Kitchen features quartz countertops, custom cabinetry, stainless steel appliances, and abundant storage. Luxury vinyl plank flooring flows throughout the home, while the spacious primary suite offers a true retreat with dual vanities and two walk-in closets. Three additional bedrooms and two full bathrooms provide plenty of room for family and guests. Step outside to your private backyard featuring a hot tub, fire pit, and plenty of space for outdoor gatherings year-round. Car enthusiasts, hobbyists, and fitness lovers will appreciate the three additional covered parking spaces and the climate-controlled garage, complete with its own HVAC split system—ideal for a home gym, workshop, studio, or flex space. Located within highly acclaimed Richardson ISD and just minutes from major highways, shopping, dining, parks, and everything Lake Highlands has to offer, this exceptional Town Creek home combines timeless style, modern updates, and an unbeatable location.

9612 Atherton Dr, Dallas

$399,000
3 Beds 2 Baths 21336863 MLS
Welcome to Greenwood Hills, one of West Richardson's most established and sought-after neighborhoods, where mature trees, friendly streets, and an unbeatable location create the perfect place to call home. Built in 1963, this charming one-story home offers 3 bedrooms, 2 bathrooms, a 2-car garage, and a floor plan designed for everyday living and entertaining. The heart of the home is the updated kitchen, featuring a breakfast bar that opens to the large dining room, creating a natural gathering place for family meals, morning coffee, or entertaining friends. Vaulted ceilings enhance the spacious living and dining areas, filling the home with natural light and an open, inviting feel. Step outside to a large backyard with plenty of room to play, garden, or simply relax. The generous patio provides the perfect setting for grilling, outdoor dining, and enjoying Texas evenings with family and friends. Location is one of this home's greatest assets. Nestled in the heart of Greenwood Hills, you'll enjoy easy bike rides to Woodland Park and the Greenwood Hills Community Pool, making it easy to take advantage of everything this established neighborhood has to offer. Zoned to highly regarded Mohawk Elementary, North Junior High, and J.J. Pearce High School, the home is also ideally situated for convenient commuting throughout the Dallas metroplex, with quick access to major highways, shopping, dining, and employment centers. Offering an updated interior, great living space, and an exceptional West Richardson location, this home is ready to welcome its next owners. Whether you're enjoying neighborhood parks, hosting backyard barbecues, or simply appreciating the charm of one of Richardson's favorite communities, this is a place you'll love coming home to.

922 Forreston Dr, Richardson

$445,000
3 Beds 4 Baths 21334524 MLS
Looking for city living without the noise? Check out 1727 Novela Way at the Mirar at the Cedars for a 3 bed, 3 and one half bath, multi-level, fee simple, new construction home with more than 2000 sq ft of living space. The open floor plan on the 2nd level with 11’ ceilings and oversized picture windows allow natural light to flood the space and live larger than it seems. The chef’s kitchen with Samsung appliances and the oversized center island with waterfall quartz is ready for you to entertain friends and family. The 3rd floor primary suite has 10’ ceilings, a walk-in closet with a window, a spa-like bath with a deep soaking tub, an oversized walk-in shower, floating cabinets and high-end Delta fixtures. Outside the primary suite is a coffee bar or snack center with built-in cabinets adjacent to the utility closet with built-in cabinets. The 3rd floor guest room also has an en-suite bath with walk-in shower. The 1st floor guest room has an en-suite bath with a deep soaking tub. Utilize the bonus room on the 4th floor for workout space, an office or a Zoom room. You could also set up a wet bar for entertaining on your rooftop patio as the bonus room is plumbed for water and is located next to the rooftop patio. Upgrades include: Level 4, smooth finish walls; solid core doors; spray foam insulation throughout; a tankless water heater; high end aluminum windows; 3-layer stucco exterior; metal Spanish tiles and more. The property is gated with code access and has a community dog park. Located in the Cedars known for Lee Harvey’s, the Dive-In swim club, Full City Rooster coffee shop, Baby Back Shack BBQ, Mike’s Gemini Twin and more. Minutes from downtown and multiple highway systems makes the metroplex commute easier from 1727 Novela Way.

1727 Novela Way, Dallas

Start Your Search


