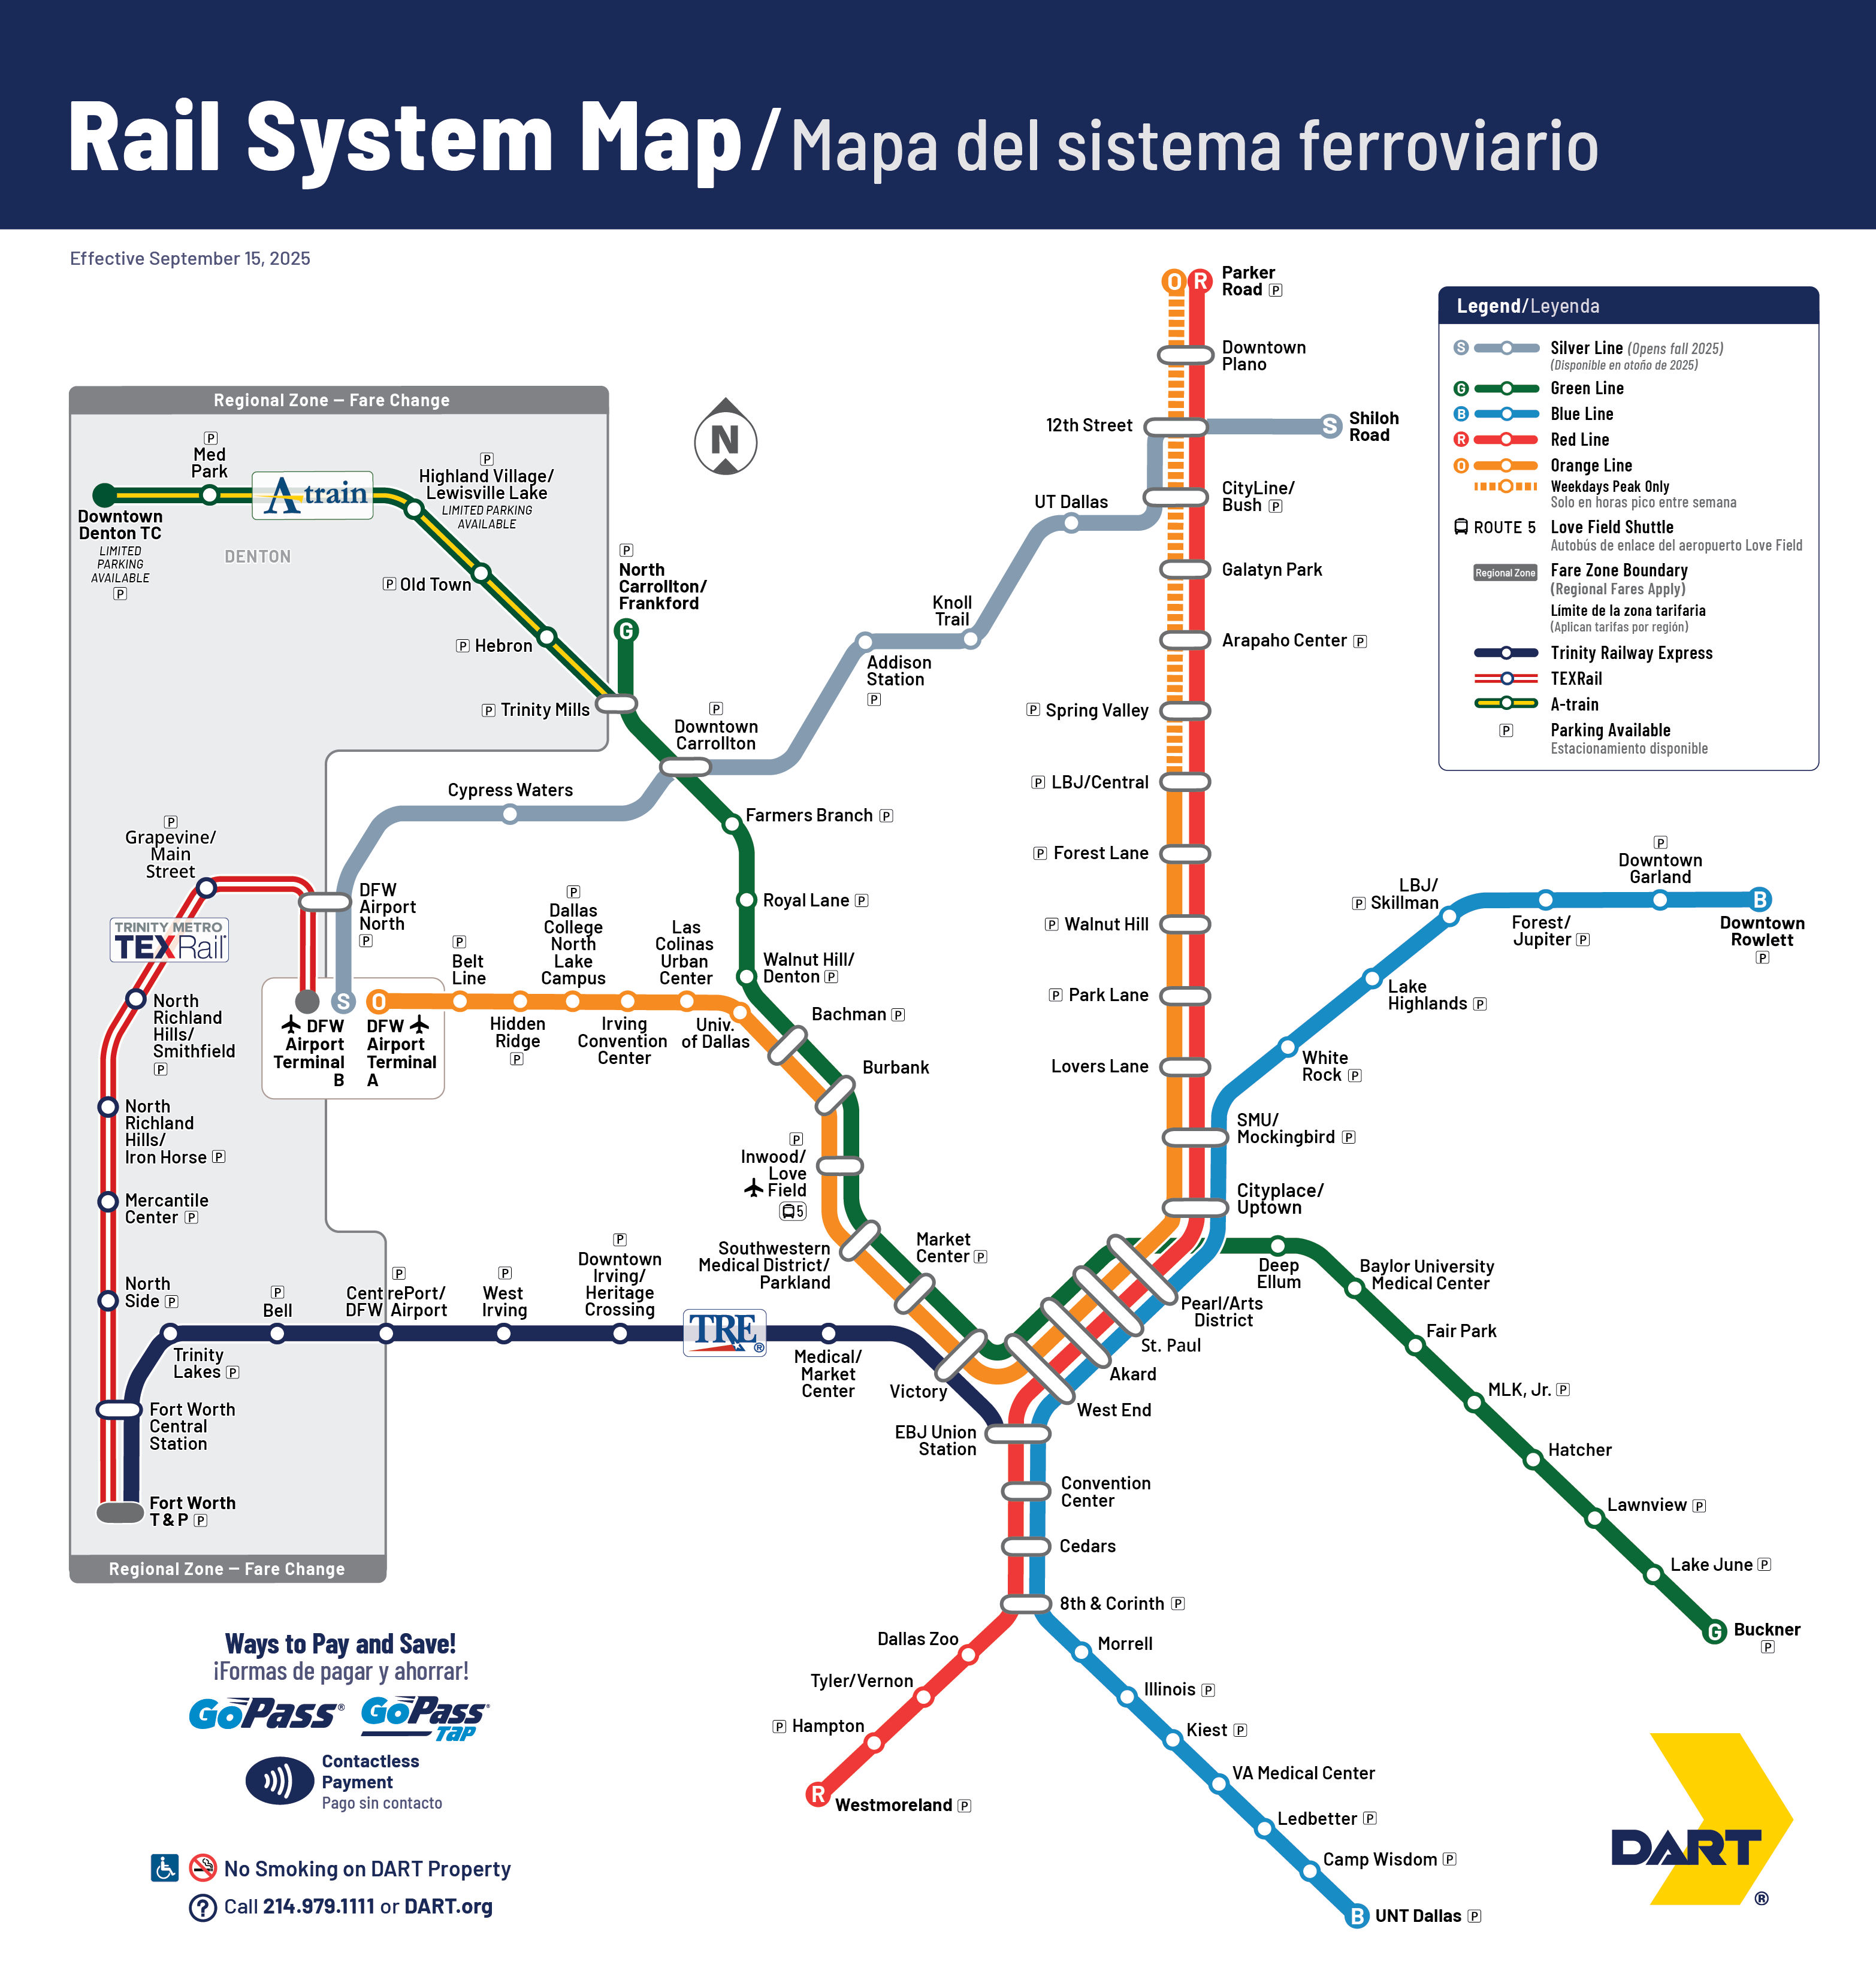
Dallas Rail Living Green Line

Dallas Rail Living Green Line

Homes Near Dallas Fort Worth Light Rail Stations

Click on the line headers to see other stations

STATION RED ORANGE GREEN BLUE SILVER TRE ATrain TEXRAIL
Click the station name to see homes
North Carrollton/Frankford              
Trinity Mills            
Downtown Carrollton            
Farmers Branch              
Royal Lane              
Walnut Hill / Denton              
Bachman            
Burbank            
Inwood / Love Field            
Southwestern Medical District / Parkland            
Market Center            
Victory        
West End        
Akard        
Pearl / Arts District        
Deep Ellum              
Baylor University Medical Center              
Fair Park              
MLK Jr              
Hatcher              
Lawnview              
Lake June              
Buckner              


Texas Pride Realty Group is not related in any way with the various transportation providers in the Dallas Metroplex. Please verify all stations and maps for current service updates

Parker Road DART Station Homes For Sale Downtown Plano DART Station Homes For Sale 12rth Street DART Station Homes For Sale Cityline Bush DART Station Homes For Sale Galatyn Park DART Rail Station Homes For Sale

Dallas Rail Living Green Line

$599,900
4 Beds 3 Baths 21219866 MLS
The Best of North Dallas Living! Don't miss this rare chance to own a piece of the highly-coveted Royal Chapel Estates. This updated 4-bedroom, 3-bath gem in North Dallas is the total package: timeless style, smart upgrades, and a location that can't be beat. The outside is just as good, with mature trees, a massive covered patio, and a fully fenced backyard for total privacy. Inside, you'll find luxury vinyl wood-look floors, designer lights, and two big living spaces. The home is centered around a classic wood-burning fireplace—perfect for those cozy nights in. The kitchen is a total showstopper. We're talking about a farmhouse sink, breakfast bar, Quartz countertops, and stainless steel appliances and eat in kitchen. Whether you're meal prepping or hosting a party, this space handles it all with style. Hosting is a breeze in the formal living sitting area and dining area, which stay bright and airy thanks to a beautiful bay window. The primary suite features his and hers closets and feels like a spa, complete with a freestanding soaking tub and an oversized glass shower with dual heads. Plus, there's a private mother-in-law suite with its own bath—perfect for guests—and two more bedrooms that share a Jack-and-Jill bath. Location-wise, you're set. You've got quick access to 635, the Dallas North Tollway, and Love Field. Plus, you're close to top private schools and all the best dining and shopping. Style, comfort, and a killer location. Come see it for yourself!

3151 Merrell Rd, Dallas

$450,000
4 Beds 2 Baths 21342822 MLS
RESORT-STYLE POOL HOME IN ESTABLISHED NORTHWEST CARROLLTON NEIGHBORHOOD Charming 3-bedroom, 2-bath home in desirable Ridgeview Place offers 2,176 square feet of comfortable single-story living on a spacious 8,760 square foot lot. This well-positioned property features a sparkling resort-style pool—perfect for entertaining and family enjoyment. The spacious open-concept layout provides excellent flow throughout the home, with three generously sized bedrooms filled with natural light and two full bathrooms strategically positioned for convenience. The true centerpiece of this property is the sparkling swimming pool and resort-style backyard oasis. The generous lot size is ideal for entertaining, landscaping, and year-round outdoor enjoyment. Perfect for summer gatherings and creating lasting family memories. Located in prime Northwest Carrollton, this established and family-friendly community offers the perfect balance of suburban peace with convenient access to North Texas amenities. Minutes to major employment centers in Dallas, Plano, and Frisco, with easy freeway access via I-35E and Highway 75. Close to Branch Hollow Park and local recreation, convenient access to shopping and dining including Tom Thumb nearby. Served by Lewisville ISD schools. Ridgeview Place features proven appeal and stable property values, making this an ideal choice for growing families, seeking single-story living, buyers prioritizing pool and outdoor entertainment space, and professionals commuting to North Texas corporate centers. This home combines location convenience, spacious living, and the luxury of a private pool. Schedule your showing today.

1208 Fox Hollow Dr, Carrollton

$470,000
3 Beds 3 Baths 21343267 MLS
This stylish brick townhome offers a bright, modern interior paired with a low-maintenance lifestyle in Mercer Crossing, one of Farmers Branch’s most convenient communities. Outside you are welcomed with grassy front yard, perfect for pets and kids .Inside, an open-concept main level is filled with natural light and features wide-plank flooring, recessed lighting, and a seamless flow between living, dining, and kitchen spaces—ideal for both everyday living and entertaining. The kitchen showcases crisp white cabinetry, stainless steel appliances, sleek countertops, and a spacious island with bar seating, opening effortlessly to the dining area. The living room is warm and inviting, anchored by large windows, contemporary finishes, and a modern front door that adds architectural interest and style. The primary suite provides a relaxing retreat and features dual closets, offering generous storage and everyday convenience. Upstairs and throughout the home, clean lines and thoughtful details create a calm, move-in-ready feel. Neutral tones provide a perfect backdrop for any décor style. Residents enjoy access to THREE community pools (20 Wimbledon Way,1 Weston Rd & 1 Chartwell) club house, fitness room (@ the Chartwell pool), open green space (one 200ft down the street), parks and walking trails, offering a true neighborhood feel with room to relax and unwind. Ideally located just minutes from DFW Airport, Las Colinas, and the Toyota Music Factory, this home provides easy access to major employers, dining, shopping, and entertainment. A perfect blend of style, comfort, and convenience—this townhome is ideal for those seeking a lock-and-leave lifestyle without sacrificing design or location. The Lifestyle: Mercer Crossing offers a rare combination of tranquility and accessibility — where you can start your morning on a peaceful trail and end your evening in the heart of Dallas. It’s modern, connected living with a relaxed, community feel. Come FALL IN LOVE!

12960 Wymeth Dr, Farmers Branch

$897,500
2 Beds 2 Baths 21342359 MLS
Perfection isn't an accident. It's intentional. Predictable. Like every sunrise and every sunset. This extraordinary residence has been transformed from the inside out with an investment of nearly $2 million in the last three years. Outside, $1,856,441 was invested in the building's structural integrity, beauty, and long-term value. Inside, an additional $123,728 created a residence that is bold, sophisticated, and completely reimagined. Every room has been touched. Rebuilt. Refined. New designer cabinetry, stunning bathrooms, premium appliances, beautiful flooring, updated lighting, and two new HVAC systems with electric heat combine to create a home that feels brand new. Beyond your front door, the improvements continue. The building has undergone an extraordinary capital improvement program, including: Fire life safety system replaced - Engineering repairs to 57 balconies - Roof repairs and upgrades- Electrical transformers repaired and updated - Sidewalks replaced and restored - Camera security system upgraded - Extensive landscaping enhancements - Insurance improvements - all these additions reflect the building's renewed strength . This is far more than a condominium. It's a statement of confidence in the future. Step outside to the best of Dallas—the Arts District, Klyde Warren Park, world-class museums, concerts, award-winning restaurants, and an ever-changing skyline that sparkles day and night. The greatest luxury isn't just the remarkable renovation—it's the lifestyle. Whether you're beginning a new chapter or enjoying the freedom you've earned, this home offers something money alone cannot buy: a front-row seat to one of the most vibrant urban lifestyles in Texas.

3110 Thomas Ave Unit 725, Dallas

$950,000
4 Beds 4 Baths 21335461 MLS
Nestled in the highly sought-after Lakes of Coppell, this beautifully maintained 4-bedroom, 3.5-bath home offers 3,380 square feet of thoughtfully designed living space on an oversized .32-acre lot. This flexible two-story floor plan provides the perfect blend of comfort and functionality, featuring spacious living areas ideal for both everyday living and entertaining. Inside, generous room sizes and abundant natural light create a warm and welcoming atmosphere. The thoughtfully designed layout features two spacious living areas and a versatile flex space perfect for a formal dining room, home office, playroom, or additional sitting area. Upstairs you'll find your own complete media room. Step outside and discover what truly sets this home apart. Your private oasis features a sparkling in-ground pool, professionally built deck, and breathtaking views of Denton Creek and lush greenbelt beyond. Offering exceptional privacy and stunning natural scenery rarely found in Coppell, this outdoor retreat is designed for both relaxation and entertaining. Enjoy your morning coffee overlooking the creek, spend warm Texas afternoons poolside, or host unforgettable gatherings with family and friends—all from the comfort of your own backyard. Wildlife sightings are part of everyday life here, with deer, beavers, fish, and an abundance of native birds regularly making an appearance. The unique combination of creek views, greenbelt living, and a private pool creates a peaceful escape while keeping you close to everything Coppell has to offer. Ideally located in one of Coppell's most desirable neighborhoods, you'll enjoy convenient access to parks, shopping, dining, both airports, and major commuter routes while being served by the award-winning Coppell ISD. Rarely does a home offer this combo of space, privacy, creek views, greenbelt, private pool, and top-rated schools. Don't miss your opportunity to own this exceptional Coppell retreat. This one won't sit long.

940 Creek Xing, Coppell

$665,000
6 Beds 4 Baths 21338729 MLS
This two-story modern showpiece, built in 2024, offers nearly 3,300 square feet. It delivers exceptional space, style and value near Trinity Groves and the Dallas skyline. The flexible floor plan features six bedrooms, three full baths and one-half bath, including two spacious primary suites—one on each level—each with a private ensuite bath and walk-in closet. The upstairs primary suite opens to a private balcony. Inside, soaring two-story ceilings, abundant natural light, white oak wood flooring throughout the main living area and wood stair treads create a clean, modern aesthetic. The dramatic living area is anchored by a floor-to-ceiling fireplace and flows into the oversized kitchen, complete with an expansive quartz island, extensive cabinetry, a walk-in pantry and generous space for everyday living and entertaining. A second living area upstairs offers flexibility for a game room, media space, office or lounge. Outdoor living includes a covered back porch and built-in grill overlooking a private backyard enclosed by an eight-foot board-on-board fence. Additional features include a two-car garage with a 220V electric-vehicle charging outlet, tankless gas water heater and energy-efficient gas HVAC. Situated just west of Downtown Dallas near the Trinity River corridor, the home offers easy access to Trinity Groves, the Design District, Downtown, Margaret Hunt Hill Bridge and Interstate 30. West Dallas continues to experience revitalization and development, blending established residential pockets with newer housing near the popular Trinity Groves dining and entertainment district. Dallas Love Field, arts, entertainment and major employment centers are within easy reach. Offering compelling value for its size, design and close-in Dallas location, this property is well suited as a primary residence or as a long-term or short-term rental investment. Its modern construction, flexible living spaces and two primary suites make it a standout opportunity.

3418 Borger St, Dallas

$450,000
4 Beds 3 Baths 21341463 MLS
Some homes make an impression the moment you walk through the door, and this beautifully renovated residence is one of them. Soaring ceilings, abundant natural light, and an open, flowing floor plan create an immediate sense of space, comfort, and effortless elegance. Every room feels bright, fresh, and inviting, with a natural flow that makes the home perfect for both everyday living and entertaining. At the heart of the home is a completely redesigned kitchen featuring new quartz countertops, a spacious center island, brand-new stainless steel appliances, and a clean, modern aesthetic. Whether preparing a quiet family dinner or hosting friends, this stunning kitchen provides the perfect setting for memorable moments. The beautifully updated bathrooms feature brand-new showers and contemporary finishes, creating a relaxing, spa-inspired atmosphere. New flooring and extensive renovations throughout the home add a polished, sophisticated touch, allowing the new owner to move right in and immediately enjoy a fresh, elevated lifestyle. The thoughtfully designed floor plan offers both convenience and flexibility, with the primary suite and an additional bedroom located on the first floor. Two more bedrooms upstairs provide ideal space for family, guests, a home office, or a private retreat. Ideally located in Carrollton with convenient access to the President George Bush Turnpike, this home offers an easy commute to Plano, Frisco, Addison, Legacy West, Grandscape, DFW International Airport, and Downtown Dallas. Shopping, dining, entertainment, and major employment centers are all within easy reach. More than simply renovated, this home has been thoughtfully transformed to offer a bright, comfortable, and refined living experience. With its beautiful finishes, exceptional floor plan, and move-in-ready condition, It is a home you will want to experience in person.

1310 Cannes Dr, Carrollton

$385,000
3 Beds 3 Baths 21340956 MLS
Welcome home to 2649 Jackson St, a beautifully updated 3-bedroom, 2.5-bath townhome built in 2017 that checks every box for your first move into homeownership. Step inside and you'll immediately notice the updated luxury vinyl flooring flowing seamlessly across both levels, giving the entire home a fresh, modern feel with easy, low-maintenance living built right in. The heart of the home is the updated kitchen, ready for morning coffee, weeknight dinners, or hosting friends for the first time in a space that's truly your own. The open layout downstairs makes everyday living comfortable, while the upstairs offers three bedrooms and 2.5 baths, giving everyone room to spread out. Step outside to a turfed backyard that's ready to enjoy without the upkeep. No mowing, no watering, just a green, maintenance-free space for relaxing or entertaining. A recent new roof means you can move in with peace of mind and fewer things on your to-do list. Beyond the front door, you'll love being part of a wonderful townhome community complete with a sparkling pool, perfect for cooling off on hot Texas afternoons or simply relaxing on the weekend. A 2-car garage adds everyday convenience and extra storage, something every first-time buyer appreciates. Location is everything, and this one delivers. You're just minutes from shopping and everyday errands, close to the elementary school, and only a short drive to both DFW and Love Field airports, making travel for work or weekend getaways a breeze. Whether you're commuting, exploring Lewisville's shops and restaurants, or settling into a quiet evening at home, this townhome puts you right where you want to be. If you've been dreaming of a place to call your own, one that's move-in ready, low-maintenance, and full of updates, 2649 Jackson St is ready to welcome you home. Come see it for yourself and picture your next chapter starting here.

2649 Jackson Dr, Lewisville

$595,000
2 Beds 3 Baths 21339571 MLS
Experience modern living in the heart of Dallas with this beautifully designed 2-bedroom, 2.5-bath townhome that seamlessly blends contemporary style with everyday functionality. Featuring clean architectural lines, an open-concept layout, and thoughtfully designed living spaces, this home offers the perfect balance of comfort and sophistication. The main level welcomes you with a bright and airy living and dining area that flows effortlessly into the well-appointed kitchen, complete with abundant cabinetry, generous counter space, and a layout ideal for both entertaining and daily living. A convenient powder bath completes the first floor. Upstairs, both spacious bedrooms feature private en-suite bathrooms, offering an ideal setup for guests, roommates, or a dedicated home office. Large windows throughout fill the home with natural light, creating a warm and inviting atmosphere. One of this home’s standout features is the rare private backyard—an exceptional find for urban living. Whether you’re enjoying morning coffee, entertaining friends, or creating your own outdoor retreat, this fenced outdoor space offers privacy and versatility seldom found in Dallas townhomes. Perfect as a primary residence or investment opportunity, this low-maintenance home is ideally located with quick access to Downtown Dallas, Uptown, the Medical District, Love Field Airport, major highways, premier shopping, acclaimed restaurants, and vibrant entertainment. Offering modern design, an unbeatable location, and the rare luxury of a private backyard, this townhome presents an outstanding opportunity to own in one of Dallas’ most convenient and desirable areas.

4405 Roseland Ave, Dallas

$395,000
3 Beds 2 Baths 21339667 MLS
Welcome to this well-maintained home nestled on a beautifully landscaped lot with mature trees, lush green lawn, and excellent curb appeal. The property has been lovingly cared for throughout the years and offers a functional floor plan with spacious living areas. One of the home's standout features is the garage conversion, creating a second oversized living room that provides flexible space for a media room, game room, home office, or multi-generational living. The backyard is fully fenced with a tall privacy fence and includes two detached storage buildings, offering endless possibilities: Shed #1 is ideal as a workshop, hobby room, or home office. Shed #2 has the potential to be converted into a small guest house, studio, or additional flex space (subject to buyer verification and local regulations). Additional highlights include: Newer energy-efficient windows. Large water heater. Beautiful landscaping in both the front and back yards. Well-maintained mechanicals and overall condition. Plenty of outdoor space for entertaining, gardening, or relaxing. While the home has been exceptionally maintained, it offers an excellent opportunity for a buyer to add their own style with cosmetic updates, making it the perfect blend of move-in ready and value-add potential. This is a rare opportunity to own. All information deemed reliable but not guaranteed. Verify all measurements, square footage, schools, taxes, lot size, and any other information important to you. solid, well-cared-for home with flexible living spaces, abundant storage, and endless possibilities in an established Carrollton neighborhood.

1032 Cherrywood Ln, Carrollton

$310,000
1 Beds 1 Baths 21336481 MLS
Urban loft living at its absolute finest, and this unit has been transformed into something truly special. Nestled in the heart of Dallas's vibrant Arts District at Live Oak Lofts, this extensively renovated condo is turnkey, tasteful, and loaded with upgrades that buyers simply don't expect. The open layout is anchored by a stunning interior brick accent wall in the living room gives an industrial chic character that sets the tone from the moment you arrive. The kitchen features all major stainless steel appliances that convey, pendant lighting, and a water filtration system. The bedroom features a stylish barn door entry to the bathroom, a design detail that is both practical and beautiful. The completely remodeled bathroom features a frameless glass shower, dual sinks, new vanity, new mirrors, and new stone and marble floors that extend into the custom closet. The custom Murphy bed adds incredible functionality without sacrificing a square inch of style. The spacious laundry room includes a full size front load washer and dryer that convey. Recent upgrades include new Pella windows, new HVAC with smart thermostat (2025), new solar shades in the living room, blackout shades in the bedroom, new recessed and pendant lighting, new solid-core interior doors, new refrigerator and microwave (2025), and new smoke, fire, and carbon monoxide detectors (2025). This one is truly move-in ready. Live Oak Lofts features a resort style pool and lounge, fitness center, courtyard with outdoor grills, gated entry, and secured garage parking. Just steps from Deep Ellum Station, 0.2 miles from the DART Green Line, and minutes from Deep Ellum, Uptown, the Dallas Arts District, Klyde Warren Park, and the Nasher Sculpture Center. Dallas Love Field is just 5.7 miles away. Come and tour this amazing space before it is gone! Some pictures have been virtually staged. Discounted rate options and no lender fee future refinancing may be available for qualified buyers of this home.

2502 Live Oak St Unit 338, Dallas

$355,000
3 Beds 3 Baths 21337549 MLS
Timeless elegance meets modern comfort. Welcome to this beautifully designed 3-bedroom, 2.5-bathroom home, where timeless style and thoughtful craftsmanship come together to create an exceptional living experience. Filled with high-end upgrades throughout, this residence offers an open, light-filled floor plan with sophisticated finishes and a warm, inviting atmosphere. At the heart of the home, the gourmet kitchen flows seamlessly into the living and dining areas, making it ideal for both everyday living and entertaining. A beautifully appointed butler-style pantry provides abundant storage, additional prep space, and a dedicated coffee station, adding both convenience and elegance. The spacious primary suite offers a peaceful retreat, while two additional bedrooms provide flexibility for family, guests, or a home office. Every space has been thoughtfully designed with comfort and functionality in mind. Step outside to a spacious backyard, perfect for barbecues, family gatherings, outdoor dining, and entertaining friends. Whether you're hosting weekend cookouts, celebrating special occasions, or simply relaxing under the Texas sky, this outdoor space offers endless possibilities for creating lasting memories. Additional features include a 2-car garage equipped with an electric vehicle charging connection, making the home ready for today's lifestyle. From its elegant finishes to its carefully selected upgrades, this home is the perfect blend of classic design and modern amenities, offering a move-in-ready opportunity you'll be proud to call home, minutes away from Downtown Dallas, State Fair of Texas, shoppings, fine restaurants and more, Bring your offer. Motivated Seller.

2806 Carter St, Dallas

$219,000
1 Beds 1 Baths 21339017 MLS
Fully furnished and completely move-in ready, this ground floor condo offers an effortless lifestyle in the heart of Bryan Place. With abundant natural light, and multiple private outdoor spaces, the home feels open, inviting, and surprisingly tucked away. Inside, an open-concept layout is anchored by wood-look ceramic tile flooring throughout, fresh countertops and subway tile backsplash, updated lighting, and a spacious living area that flows seamlessly into the dining room and kitchen. French doors create an easy connection to the private patios, extending your living space outdoors. The generous bedroom features a custom walk-in closet system, while the beautifully updated bathroom adds a designer touch. Even better, the home is offered fully furnished, including all furniture, décor, appliances, washer, and dryer, making it the perfect turnkey opportunity for a buyer looking to settle in from day one. Just minutes from Downtown Dallas, the Medical District, Uptown, Deep Ellum, Baylor, and some of the city's best restaurants, coffee shops, and entertainment, you'll also enjoy quick access to I-75, I-35E, Woodall Rodgers, and Central Expressway for an easy commute anywhere in the Metroplex. Whether you're searching for your first home, a Dallas pied-à-terre, or a low maintenance city retreat, this is your opportunity to own a stylish, fully furnished home in one of Dallas' most convenient neighborhoods.

3105 San Jacinto St Unit 110, Dallas

$645,000
3 Beds 3 Baths 21337121 MLS
Gorgeous west-facing home in the highly desired Mercer Crossing community. With exceptional curb appeal, this residence showcases a timeless brick-and-stone exterior, custom-crafted wood shutters, and raised stone landscape pavers that create a warm and inviting first impression. Step inside to discover a bright, open-concept floor plan filled with natural light and enhanced by designer upgrades, including wood blinds throughout and new carpet (July 2026). At the heart of the home is a chef-inspired kitchen designed to impress, featuring stunning veined stone countertops, designer mosaic tile backsplash, upgraded cabinetry, sleek stainless-steel appliances including a built-in microwave and oven combination, gas cooktop, and a premium Samsung refrigerator. The oversized dining area provides a perfect setting for entertaining or everyday family meals, and flows seamlessly into the spacious living area, creating an ideal layout for both entertaining and family living. Retreat to the oversized primary suite, a private sanctuary featuring a spa-inspired ensuite bath with designer tile, dual vanities with upgraded countertops, sinks, and cabinetry, an oversized walk-in shower with seating, a luxurious soaking tub, and an expansive walk-in closet. Completing the home are two additional spacious secondary bedrooms, a cozy yet generously sized game room—perfect for family movie nights or kids hangouts. A flexible bonus area that is perfect for a home office or playroom. A top-of-the-line Samsung washer and dryer are also included, adding exceptional value. Located in the highly sought-after Mercer Crossing master-planned community featuring an amenity center, multiple pools, a gym, dog parks, playgrounds, lakes, and extensive walking trails. The location is unbeatable, offering easy access to 635, 35, the George Bush Turnpike, both airports, and countless shopping and dining options. Don’t miss out on this move-in-ready gem!

12780 Friar St, Farmers Branch

$525,000
4 Beds 3 Baths 21315733 MLS
Large Corner Lot with Salt Water Pool! Home has been intentionally upgraded and updated with all the bells and whistles! Freshly landscaped with black mulch and Palmetto St Augustine sod in front. Backyard has freshly stained 8ft cedar privacy fence with pedestrian gate and a 5ft oversized gate, fence lighting and outlets all the way around for additional power, spacious grassy area, oversized steel frame covered patio with Cedar tongue and groove planks and a modern ceiling fan, and a sparkling Salt Water pool with separate spa! Pool gutted and completely redone in 2020. Replaced pool surface, lights, plumbing, equipment, coping, deck and skimmers. Added Spa and Deck Jets. Cool deck coating added to keep deck surface from getting too hot for bare feet and cooling Deck jets added to keep the pool temperature cool even in the summer heat! Home has been updated with European Oak LVP flooring downstairs and carpet replaced on stairs and upstairs- all replaced July 2026. Interior freshly painted July 2026 and is light and bright inside! Kitchen upgraded with Baltic Birch soft close cabinets with full extension drawers and adjustable shelving, and uppers have lighting above and below. Navy cabinets with gold cabinet pulls. Gas range added, converted from electric. Installed on-demand recirculation pump to Kitchen sink for faster hot water. Laundry room is a stand alone room downstairs, and dryer has option for either electric or gas hookup. Half bath downstairs remodeled. All bedrooms and two full bathrooms are upstairs. Energy Efficient features include Nest thermostats, EV 220V plug in garage, Foam insulation in attic and walls of primary bedroom and kitchen. Additional upgrades include Carport added with motion sensor lighting, Lutron Lighting smart feature, Roof replaced with Class 4 shingle in 2018, Both HVAC systems replaced 2026. Available for showings Friday July 24th! Interior photos will also be posted on July 24th.

1318 Newport Dr, Carrollton

$830,000
2 Beds 2 Baths 21337237 MLS
Situated in the historically significant State Thomas, Uptown neighborhood, this residence offers expansive vistas through 18 foot high windows, equipped with motorized blinds, into beautiful Griggs Park. In fall, when leaves drop, a panoramic view of the glittering lights of downtown emerges, all of this is a short walk or drive to the internationally famous Dallas Arts District’s Klyde Warren Park, museums, Symphony Hall, Opera House and Theatre. Unit 121 is one of the largest in the building with a party-size balcony. It is surrounded by shrubs and trees as though your private backyard, with nesting birds, squirrels, a heaven for city dwellers and nature lovers alike. The unit has been entirely updated blending industrial with mid-century design. Its easy living area features an open kitchen with oversized island, extensive custom cabinetry and abundant countertop workspace, invites bar-style and sit-down dining.Off the entry hall, the downstairs bedroom with a large closet has an adjoining bathroom with shower. Upstairs, the primary, very spacious master suite offers a hi-tech, spa-inspired bath and walk-in closet. The loft over the living area could be a design studio, home office, media room or yoga area, all with sweeping views into the park. Entry to the gated premises leads through the landscaped, bricked terrace that is equipped with gas grilles, seating areas and large screen tv. The fully equipped gym, next to and leading out the back entrance, past a play-pool, exits right into Griggs Park. On the 11th floor is the Sky Lounge, free use party room for residents. This condominium complex is in easily walkable proximity of Uptown premier restaurants, grocery stores, and the Katy Trail.

3110 Thomas Ave Unit 121, Dallas

$445,000
3 Beds 4 Baths 21334524 MLS
Looking for city living without the noise? Check out 1727 Novela Way at the Mirar at the Cedars for a 3 bed, 3 and one half bath, multi-level, fee simple, new construction home with more than 2000 sq ft of living space. The open floor plan on the 2nd level with 11’ ceilings and oversized picture windows allow natural light to flood the space and live larger than it seems. The chef’s kitchen with Samsung appliances and the oversized center island with waterfall quartz is ready for you to entertain friends and family. The 3rd floor primary suite has 10’ ceilings, a walk-in closet with a window, a spa-like bath with a deep soaking tub, an oversized walk-in shower, floating cabinets and high-end Delta fixtures. Outside the primary suite is a coffee bar or snack center with built-in cabinets adjacent to the utility closet with built-in cabinets. The 3rd floor guest room also has an en-suite bath with walk-in shower. The 1st floor guest room has an en-suite bath with a deep soaking tub. Utilize the bonus room on the 4th floor for workout space, an office or a Zoom room. You could also set up a wet bar for entertaining on your rooftop patio as the bonus room is plumbed for water and is located next to the rooftop patio. Upgrades include: Level 4, smooth finish walls; solid core doors; spray foam insulation throughout; a tankless water heater; high end aluminum windows; 3-layer stucco exterior; metal Spanish tiles and more. The property is gated with code access and has a community dog park. Located in the Cedars known for Lee Harvey’s, the Dive-In swim club, Full City Rooster coffee shop, Baby Back Shack BBQ, Mike’s Gemini Twin and more. Minutes from downtown and multiple highway systems makes the metroplex commute easier from 1727 Novela Way.

1727 Novela Way, Dallas

$699,000
2 Beds 2 Baths 21336310 MLS
Ed Baum built statements, not houses. In a Dallas market increasingly defined by vertical living, this single-story modern home feels almost impossible to find. Horizontal architecture. Clean lines. Light that moves through the home as intentionally as the layout itself. A house designed not simply to impress, but to live beautifully. From the street, the home immediately sets itself apart. The covered open-air garage blurs the line between arrival and entertaining space — equally suited for two cars or an unforgettable dinner party under the glow of a Dallas evening. It is the kind of architectural detail people remember long after they leave. Inside, the home unfolds around a private central courtyard that anchors the entire design. Floor-to-ceiling glass and ten-foot ceilings dissolve the boundary between indoors and out, filling the home with light, calm, and connection. Every major room radiates from this green space, creating a sense of openness and privacy that is increasingly rare in the city. The kitchen was designed for real living. Custom cabinetry, quartz counters, extensive integrated storage, and a four-burner range deliver both beauty and function without compromise. Every detail feels considered. Nothing feels wasted. And then there is the location. Oak Lawn remains one of Dallas’s most iconic and sought-after neighborhoods for a reason. Uptown restaurants sit minutes away. Turtle Creek Boulevard, Katy Trail access, Whole Foods, Eatzi’s, neighborhood cafés, and the downtown skyline all become part of daily life here. Walkable, established, connected — this is the version of Dallas people move here hoping to find. Homes like this rarely come to market. Not because owners hold them as investments, but because once you live here, it is difficult to imagine living anywhere else.

2714 Throckmorton St Unit B, Dallas

$790,000
5 Beds 4 Baths 21338731 MLS
Welcome home to this show-stopping new construction that redefines modern luxury living. This stunning contemporary residence delivers an impressive five bedrooms and three full bathrooms across nearly 4,500 square feet of thoughtfully designed living space. From the moment you arrive, the exceptional curb appeal commands attention. Situated on a desirable corner lot, this architectural gem showcases premium craftsmanship and meticulous attention to detail throughout. Step inside and prepare to be captivated by soaring cathedral ceilings that create an atmosphere of grandeur while flooding the open floor plan with natural light. The heart of this home features two distinct living areas perfect for both entertaining and everyday comfort. The gourmet kitchen is a culinary enthusiast's dream, complete with a pot filler, a generous walk-in pantry, a waterfall island, and abundant custom cabinetry. Sleek finishes and elegant appointments elevate every corner of this remarkable residence. The ground floor primary suite delivers the ultimate retreat, combining luxury with convenience in a space that feels like your personal sanctuary. Upstairs, a spacious second living area-loft opens to a balcony. Other notable features include a tankless water heater & mud area just inside the garage. Location enthusiasts will appreciate the proximity to Trammell Crow Park for weekend adventures, convenient public transit access at the Medical and Market Center station, and easy connections throughout the city via nearby bus routes and highways. This is more than a house. This is an opportunity to own a truly impressive residence that combines contemporary sophistication with functional family living. Schedule your showing today and discover what modern Dallas living looks like at its finest.

1967 Gallagher St, Dallas

$545,000
3 Beds 4 Baths 21338193 MLS
Perfectly positioned between the charm of historic Swiss Avenue and the energy of Lower Greenville, this contemporary 3 bedroom townhome offers a sophisticated design with clean architectural finishes, and a lifestyle that is hard to beat. Inside, modern hardwood floors, designer tile finishes, and abundant natural light create a bright atmosphere throughout. The first floor offers a rare guest bedroom retreat with full bath that has been tastefully designed to meet the needs of today's buyers. The 2nd floor offers an open-concept living spaces that flow effortlessly into a beautifully appointed kitchen featuring sleek white cabinetry, premium stainless steel appliances, natural wood floating shelving and an entertainer-friendly layout designed for gathering with easy access to the balcony. There is another bedroom with full bath on the 2nd floor that is perfect for a home office or flex space! The top level elevates the experience with a stylish wet bar and coffee bar that opens to a private rooftop deck—an inviting space to enjoy morning coffee, sunset views, or evenings with friends. Sliding glass doors provide natural lighting and lead to the deck. The connected primary bath has a modern spa like feel and is equipped with dual sinks, large closet and oversized walk in shower. A fully fenced front yard provides rare space for privacy or pets, while the attached two-car garage with overhead storage adds everyday convenience. Enjoy one of Dallas’ most walkable neighborhoods with historic Swiss Avenue just outside your door, perfect for morning walks and runs. Walk to Jimmy’s Food Store, neighborhood gyms, acclaimed restaurants including Alania Mediterranean Grill, St. Valentine, Urbano Café, and Sakhuu Thai Cuisine, or explore nearby Lower Greenville just one mile away. Downtown Dallas, the Dallas Farmers Market, White Rock Lake, and the Dallas Arboretum are all just minutes away, offering the perfect blend of urban convenience and neighborhood charm.

4713 Asher Pl, Dallas

$850,000
4 Beds 4 Baths 21328239 MLS
Experience effortless luxury in this like-new two-story sanctuary perfectly situated in the desirable Amesbury community, where a sparkling pool makes this home an incredible value. Sunlight cascades across handsome wood-look tile flooring, illuminating an expansive open-concept layout wired with a Lutron smart lighting system and ambient zebra blinds. Cooking is a breeze in the magnificent chef's kitchen featuring gleaming quartz countertops, pristine white cabinetry, a sprawling center island, stainless steel appliances, under cabinet lighting, a generous walk-in pantry, and a dedicated reverse osmosis water purification system. Unwind in the private main-level primary retreat featuring a quartz dual-sink vanity, freestanding soaking tub, oversized shower, and a massive walk-in closet. Versatile living continues upstairs with waterproof flooring, a gigantic game room, and a state-of-the-art media room crafted with built-in speakers and theater-style seating risers. Generous secondary bedrooms each boast their own walk-in closets. Upgraded features abound, including a refreshed half bath, a well-appointed laundry room with built-in cabinets and a utility sink, a tankless water heater, and a Tesla EV charging station in the garage. An electric gate encloses the private driveway and rear entry, opening to an unforgettable backyard oasis with low-maintenance grounds. Host unforgettable gatherings on the pergola-covered patio with a cooling misting system, prepare meals in the outdoor kitchen, or relax in the sparkling pool and spa complete with a waterfall and fountain managed via the Omni app. Minutes from major highways and DFW Airport, enjoy neighborhood amenities like a community pool, playground, dog park, and greenbelt. Take a first-person look at this gorgeous home! Click the Virtual Tour link to see the 3D Tour!

12728 Royal Oaks Ln, Farmers Branch

$380,000
3 Beds 2 Baths 21334931 MLS
Gorgeous renovation on this 3 bed, 2 bath home in popular Carrollton! Nothing left undone! Major NEW ITEMS: ROOF, HVAC SYSTEM, WINDOWS, PVC PLUMBING, WATER SUPPLY LINES, ELECTRIC PANEL BOX, 50-GAL WATER HEATER, & GUTTERS. Redesigned inside to create an open floor plan. The all-new kitchen features shaker cabinetry with brushed-gold hardware, quartz ctops, SS appliances, & new lighting. The entire interior was freshly retextured and painted for a clean, cohesive finish & new baseboards installed. Primary bedroom comes with 2 closets & the PRIMARY BATH offers a walk-in shower, quartz-topped vanity, & oversized porcelain tile flooring. The renovated hall bath includes new tub & wall tile, vanity w quartz ctops, new floors, lighting & accessories. Luxury vinyl plank floors run throughout main living areas, with new carpet & cfans in all bedrooms. All interior & exterior doors replaced. Outdoor living is another standout, with a newly poured 208sf back patio PLUS an additional covered 160sf side patio, all surrounded by a NEW wood fence. Freshly landscaped & trees trimmed to allow for more grass growth. New concrete driveway leads you into a 2-car garage. Garage has all-new sheetrock & new garage door. Back inside you'll appreciate the increased energy efficiency with NEW blown-in attic insulation. Walking distance to Josey Ranch Athletic Complex where you'll find many walking trails & activities. Convenient location to George Bush, 35, DNT, & 635. Foundation repaired - Transferable Warranty. DISCLOSURES IN TRANSACTION DOCS. Seller has NO SURVEY. Buyer expense, if needed.

1908 Ann Ave, Carrollton

$2,695,000
5 Beds 6 Baths 21315818 MLS
Welcome home to this extraordinary custom estate by Terry Holmes, perfectly positioned on a private creek lot in prestigious St. Andrews. Impeccably maintained and masterfully crafted, this timeless residence showcases exceptional quality throughout w custom inset cabinetry, honed granite countertops, solid-core custom doors, and luxury finishes designed to stand the test of time. Foyer welcomes with a sweeping staircase featuring Lueders limestone treads. A private executive Study w cast-stone fireplace provides an elegant workspace, while the expansive Living room is highlighted by striking cypress wood beams, cast-stone fireplace, and opens seamlessly to the spectacular outdoor living spaces. Designed for both effortless entertaining and everyday living, the Chef's Kitchen is appointed w Wolf and Sub-Zero appliances, two Asko dishwashers, abundant custom inset cabinetry, and an adjacent wet bar. The luxurious Primary retreat features a stunning wood barrel ceiling and Spa-inspired bath complete with a soaking tub and an oversized steam shower. Upstairs offers exceptional versatility with a spacious Game room featuring a wet bar, Media room with an integrated safe room, three additional spacious Bedrooms, dedicated Exercise room with professional gym flooring, and a built-in study carrel. Resort-style backyard is a private retreat featuring multiple covered lounge and dining areas, elegant travertine decking, custom Pool Spa with dramatic bridge leading to center sun deck, fire pit area overlooking creek, and maintenance-free synthetic turf. Other luxury amenities include Hunter Douglas automated shades throughout, whole-home generator, 3 tankless water heaters, encapsulated construction, FloLogic leak detection, and slate tile roof replaced in 2021. Offering an unmatched combination of timeless design, exceptional craftsmanship, and breathtaking natural setting, this is luxury living at its finest in one of Coppell's most sought-after neighborhoods.

722 Inglenook Ct, Coppell

$169,999
1 Beds 2 Baths 21337609 MLS
Located in the heart of Dallas, directly across from the luxurious Thompson Hotel—home to one of the city’s finest restaurants, Monarch—this beautifully updated 1.5-bedroom, 1.5-bath condo is ready to be called home. The open-concept kitchen, dining, and living areas create an ideal space for entertaining family and friends. The kitchen has been recently renovated and features luxury GE Cafe appliances - including top of the line GE Cafe refrigerator, marble countertops, a marble backsplash, gold fixtures, a new sink, updated lighting, stylish dry bar with a built-in wine refrigerator. A spacious kitchen island with seating for six opens seamlessly to the dining and living areas. An additional large open room offers flexible use as a home office, game room, craft room, or guest space, as currently utilized by the owner. The powder bath has been recently updated with striking black and gold finishes. Separate laundry room that includes Samsung gunmetal, front loading washer and electric dryer! The primary bedroom is generously sized and includes a double-sided fireplace, ceiling fan, and large windows that fill the space with natural light. The ensuite bathroom offers ample room for two and features a jetted spa tub, marble countertops, backlit mirrors, and updated fixtures. The primary closet is spacious and well-appointed with abundant shelving and shoe cabinetry. In-hallway temperature controlled storage unit. Residents enjoy access to exceptional amenities, including full-time concierge, 24-hour valet service, state-of-the-art fitness center, yoga studio, mini library, private theater-screening room, sauna, massage room, wine cellar with private locker, game room, rooftop pool, outdoor living areas, and a dedicated dog run and relief area.

1505 Elm St Unit 404, Dallas

$1,496,000
2 Beds 3 Baths 21305348 MLS
Experience the timeless elegance of a Tuscan Villa-inspired residence, an exceptional condominium nestled in the prestigious Turtle Creek neighborhood of Dallas. This sophisticated 2-bedroom, 2.5-bath home plus a den or study blends Old World charm with modern luxury. Rich architectural details evoke the warmth & romance of an Italian villa, with graciously proportioned living spaces (3) designed for both intimate gatherings & elegant entertaining. Soaring ceilings, custom finishes, abundant natural light & a flowing floor plan create an inviting atmosphere throughout the home. The expansive living & dining areas provide a stunning backdrop for entertaining, served by the chef's kitchen & breakfast area. The spacious primary suite serves as a serene private retreat & the generously sized secondary bedroom offers the flexibility to accommodate guests. A standout feature of the one-of-a-kind residence is the recently renovated 700 sq ft private terrace, offering an extraordinary extension of the living space. Overlooking The Plaza's beautifully landscaped gardens & resort-style pool, this outdoor oasis is ideal for al fresco dining, morning coffee, evening cocktails, or simply enjoying the tranquil surroundings in complete privacy. The Plaza is renowned for its lush Mediterranean-inspired grounds, creating a true resort atmosphere in the heart of the city. This distinguished residence offers an unparalleled lifestyle just moments from the Katy Trail, Uptown, Highland Park, The Mansion on Turtle Creek Hotel, premier shopping, acclaimed restaurants & Dallas' finest cultural attractions. Residents enjoy exceptional amenities including 24-hour concierge & valet service, two fitness centers, a resort-style pool, beautifully landscaped gardens & elegant entertaining spaces. #104 is a rare opportunity to enjoy the beauty, elegance & enduring appeal of Tuscan-inspired architecture paired with the convenience of luxury lock & leave living with white glove service.

3535 Gillespie St Unit 104, Dallas

$585,000
2 Beds 3 Baths 21335910 MLS
Video Tour Available upon request! Effortless living and an unbeatable Dallas location come together in this beautifully maintained, one-owner townhome. Gently lived in as a second home, this residence feels fresh, inviting, and move-in ready. Oversized windows and soaring ceilings fill the home with abundant natural light, creating an airy, open atmosphere throughout. Beautiful wood floors lead into the spacious main living area, seamlessly connecting to a stylish kitchen featuring a large quartz island, abundant cabinetry, built-in appliances, and generous prep space! The entry-level private office offers the ideal work-from-home space, creative studio, or flex room. Upstairs, the serene primary suite serves as a peaceful retreat with high ceilings, a spacious walk-in closet, dual vanities, a soaking tub, and a separate glass-enclosed shower. A secondary bedroom with its own ensuite bath provides comfort and privacy for family or overnight guests. Step outside to your private balcony and enjoy peaceful city views while sipping your morning coffee or unwinding after a busy day. The attached two-car garage and HOA-maintained exterior, water, sewer, and trash service make this a true lock-and-leave lifestyle with minimal maintenance. Ideally situated just minutes from Baylor University Medical Center, Deep Ellum, Lower Greenville, Henderson Avenue, Downtown, Uptown, and major commuter routes, you'll have some of Dallas' best dining, entertainment, shopping, and cultural attractions right at your fingertips. As an added bonus, membership to the highly sought-after Bryan Pool Association is transferable to the new owner, offering an exceptional opportunity to enjoy one of Dallas' most beloved neighborhood amenities. Whether you're searching for a primary residence, a low-maintenance second home, or the perfect place to enjoy everything our city has to offer, this exceptional townhome checks every box. It's time for you to experience Dallas living at its finest!

3170 Carmel St Unit 106, Dallas

$663,000
3 Beds 4 Baths 21335239 MLS
NEW MOVE IN READY Modern 4-Story Live-Work Townhome in the Heart of Carrollton! Discover a rare opportunity to live, work, and thrive in this brand-new 2,438 SF, 3 bedroom, 3.5 bath townhome with striking exterior Southern Coastal architecture, highlighted by all-metal roofs and timeless white exterior design. Inside, you’ll find soaring 12-foot ceilings, 8-foot doors throughout, and energy-efficient windows that flood the home with natural sunlight while keeping it comfortable year-round.The first level offers a flexible live-work space, ideal for a home office, studio, or client-facing business, while the upper levels are designed for elevated living. The chef’s kitchen impresses with Fisher & Paykel appliances, quartz countertops, and soft-close cabinetry, opening to a spacious living area with large windows showing off the beautiful views of the Carrollton Landscape! Upstairs, retreat to the primary suite with spa-like bath, or entertain guests on the expansive 4th-level roof deck with open-sky views—perfect for sunsets, gatherings, or relaxing. Be the first to purchase in this new development in Carrollton TX! Unbeatable location with easy access to I-35, Downtown Carrollton, Koreatown, and DART rail, plus just minutes from DFW International Airport and Dallas Love Field. This home delivers the best of modern design, energy efficiency, flexibility, and urban convenience—all in the vibrant heart of Carrollton.

1304 E Crosby Rd, Carrollton

$1,712,000
3 Beds 4 Baths 21333577 MLS
Luxury high-rise living at Bleu Ciel, the iconic 33-story luxury condo tower in the Harwood District between Uptown Dallas and Downtown Dallas. This 14th-floor residence offers 3 bedrooms — including two primary suites, each with its own spa-like bath — 3.1 baths, and 2,231 square feet per building plan. Enjoy panoramic skyline views and stunning sunsets from an oversized wraparound private terrace with outdoor fireplace — rare private outdoor space in the sky and an entertainer's dream. Floor-to-ceiling windows flood the open floor plan with natural light, and the chef's kitchen features European Porcelanosa cabinetry with premium Miele appliances. Move-in ready, low-maintenance, lock-and-leave luxury — perfect for executives, empty nesters, corporate relocation, or a stylish pied-a-terre. Five-star, resort-style amenities include two junior Olympic-sized pools, spa, state-of-the-art fitness center, private yoga studio, wine lounge with wine room and climate-controlled wine storage, social room with library, two executive boardrooms with AV equipment, dog park, private garage parking, and 24-hour concierge and valet. Pet-friendly building with direct Katy Trail access for walking, running, and biking — a walkable, live-work-play location minutes from Highland Park Village luxury shopping, Knox-Henderson Area, American Airlines Center, Klyde Warren Park, Victory Park, the Dallas Arts District, Turtle Creek, the Crescent, Uptown dining and nightlife, and Dallas's booming Y'all Street financial district, with easy access to the Dallas North Tollway and DFW's business corridors. Sophisticated urban living in one of Dallas's premier luxury high-rise condominiums — welcome home to Bleu Ciel.

3130 N Harwood St Unit 1401, Dallas

$2,850,000
3 Beds 4 Baths 21332880 MLS
Luxury high-rise living at Bleu Ciel, the iconic 33-story luxury condo tower in the Harwood District between Uptown Dallas and Downtown Dallas. This 28th-floor residence offers 3 bedrooms — including two primary suites, each with its own spa-like bath — 3.1 baths, soaring 11-foot ceilings, and 2,973 square feet per building plan. Enjoy panoramic skyline views and stunning sunsets from an oversized wraparound private terrace with outdoor fireplace — rare private outdoor space in the sky and an entertainer's dream. Floor-to-ceiling windows flood the open floor plan with natural light, and the chef's kitchen features European Porcelanosa cabinetry with premium Miele appliances. Move-in ready, low-maintenance, lock-and-leave luxury — perfect for executives, empty nesters, corporate relocation, or a stylish pied-a-terre. Five-star, resort-style amenities include two junior Olympic-sized pools, spa, state-of-the-art fitness center, private yoga studio, wine lounge with wine room and climate-controlled wine storage, social room with library, two executive boardrooms with AV equipment, dog park area, private garage parking, and 24-hour concierge and valet. Pet-friendly building with direct Katy Trail access for walking, running, and biking — a walkable, live-work-play location minutes from Highland Park Village luxury shopping, Knox-Henderson Area, American Airlines Center, Klyde Warren Park, Victory Park, the Dallas Arts District, Turtle Creek, the Crescent, Uptown dining and nightlife, and Dallas's booming Y'all Street financial district, with easy access to the Dallas North Tollway and DFW's business corridors. Sophisticated urban living in one of Dallas's premier luxury high-rise condominiums — welcome home to Bleu Ciel

3130 N Harwood St Unit 2802, Dallas

$525,000
2 Beds 2 Baths 21334817 MLS
Bathed in natural light, this beautifully upgraded Uptown residence sits just steps from the Katy Trail and offers walkable access to the Design District via the new Loop — all without game-night and event traffic. The kitchen impresses with a waterfall island, newer tile flooring, custom cabinetry with pull outs. A striking chandelier and spacious dining and living areas making it perfect for hosting. Extensive 2021 upgrades include new wood flooring and modern carpet in both bedrooms, fresh paint throughout, two fully renovated showers with bathtubs, updated window shades on every window, all-new recessed lighting with dimmers, and updated outlets many with built-in USB ports. A custom built in entertainment console and new ceiling fans add style and comfort, while a 2024 linen closet addition offers flexible bonus storage. Both bedrooms include walk-in closets, and the primary suite adds its own linen closet plus a separate coat closet. The Terrace building amenities elevate everyday living with 24 7 concierge service, a resort-style pool with brand-new furniture, and a fitness center with new equipment, both conveniently located on the same floor as the unit. The home also includes a private, secured parking garage with three total parking spots, a dedicated storage unit, and a landscaped park directly behind the building. The park is ideal for dog owners. The Terrace HOA is financially strong and compliant with current financing regulations. Select furniture is available for purchase. Don't miss this rare opportunity in one of Dallas's most walkable, amenity-rich communities.

2323 N Houston St Unit 202, Dallas

$544,500
5 Beds 4 Baths 21333994 MLS
Tucked away on a quiet cul-de-sac, this one-of-a-kind property offers a combination of space, flexibility, and opportunity that's rarely available. Situated on an oversized lot, this beautifully updated 5-bedroom, 3.5-bath home features a thoughtfully designed floor plan ideal for multigenerational living, growing families, entertaining, or generating additional income. The main level offers four bedrooms, including a spacious primary suite with private access to the backyard patio, creating the perfect retreat for morning coffee or relaxing evenings outdoors. A dedicated office, formal dining room, and expansive living room seamlessly connect to the updated kitchen, creating an open gathering space where family and guests naturally come together. Large windows provide beautiful views of the backyard and outdoor living areas. Upstairs is an incredibly private second primary suite complete with its own fireplace, full bath, and walk-in closet. Whether used as an in-law suite, guest retreat, live-in nanny quarters, game room, or luxurious second primary bedroom, the possibilities are endless. One of this home's most unique features is the detached guest house, offering its own private entrance and endless versatility. Perfect for extended family, college students, long-term guests, a private home office, creative studio, or as an income-producing rental, this separate living space creates opportunities rarely found in this price range. The spacious lot provides two distinct backyard spaces, allowing room for entertaining, play, gardening, pets, or even a future pool while still maintaining privacy between living areas. Located just minutes from shopping, dining, major highways, and top conveniences, it's a property designed to adapt to every stage of life while offering exceptional long-term value and investment potential. Seller is offering a rare loan assumption opportunity with an interest rate of 2.875%, subject to lender approval and buyer qualification.

1433 Lincoln Pl, Carrollton

$279,000
1 Beds 1 Baths 21328206 MLS
Want to own one of the few lofts currently available in the heart of Deep Ellum? Blending historic character with modern flexibility, this expansive loft in a converted warehouse building is perfect for urban living. If you are looking for a unique residence or a live work studio check it out. You may be familiar with the building which features a mural by Frank Campagna who is known as the Godfather of Deep Ellum. To enter the building on N Walton, Unit 1 is up a few steps to your left. Inside find soaring ceilings & oversized windows fill the open concept living space with abundant natural light, creating an airy, industrial chic atmosphere. The spacious layout offers endless possibilities. An open kitchen features an island, ideal for casual dining, entertaining, or meal prep. The updated bathroom adds both style & functionality. A built in drawer & closet area offers great storage. The owner uses the upstairs space as his bedroom and office, keeping downstairs for living and relaxing. This versatile loft space can be used however works best for you. The location is second to none. Minutes from your front door, you’ll find restaurants, bars, entertainment venues, DART Rail station and Baylor University Medical Center. A secure gated parking lot with an assigned space provides added convenience, while the building also offers a dedicated laundry room with no charge to use and owner storage area. It is next door to unit 1 so you won’t share a wall with another unit. HOA includes water, sewer, trash & building cleaning service. Electric is the owner’s choice. Ellumnet is the fast fiber internet service. More than a loft, it is an opportunity to become part of one of Dallas’s most iconic creative communities. Join a unique collection of artists, musicians, entrepreneurs and longtime Deep Ellum residents in one of the neighborhood’s most sought after buildings

215 N Walton St Unit 1, Dallas

$995,000
2 Beds 4 Baths 21333758 MLS
Welcome to beautiful living in Dallas! Located in the heart of Turtle Creek, one of the most desired areas of Dallas, this stunning, fully renovated townhouse offers a sophisticated blend of luxury and convenience. Just off the front entry you will find, perfectly tucked away, a sun drenched flex space, ideal for a home office, yoga retreat or home gym. The impressive main living area is an entertainer's dream with an expansive chefs kitchen opening to modern living, soaring fireplace and oversized sliding glass doors which step directly into your private backyard and garden. The kitchen has been completely redesigned adorned with Italian marble countertops, built in Miele coffee maker and extra storage delivering luxury and ease. Retreat to the third floor featuring two generous sun drenched, primary en-suite bedrooms, each including serene spa like bathrooms with double vanities, and walk-in closets. Steps will lead you up to the rooftop terrace, your second outdoor space, to soak in the sun or nestle in the shade under the 15' umbrella. This rooftop level, boasts a indoor wet bar and half bathroom situated perfectly for easy access making it the ideal afternoon get-a-way of treetops and beautiful Turtle Creek views. Important to note; for you convenience, on the ground level, this property features an attached two car garage which open into the newly designed mudroom and laundry area including large storage closet. Located in the heart of Uptown Dallas, one block from the Rosewood Hotel, Residences and Mansion Restaurant, a 7 minute walk to the Katy Trail, a 1.5 mile drive to Knox Henderson Area, 2 mile drive to the Hardwood District and a 2 mile drive to Highland Park Village, you are surrounded by all the dining, shopping, outdoor activities, art and entertainment options you could desire! Don't miss your chance to call this gorgeous custom designed home your own!

3503 Dickason Ave Unit B, Dallas

$1,195,000
2 Beds 2 Baths 21329720 MLS
Experience elevated loft living in this extraordinary architecturally reimagined loft residence at 1999 McKinney, where sophisticated design meets effortless luxury. Following an extensive eight-month renovation, this exceptional home was meticulously reimagined with an uncompromising commitment to craftsmanship, refined finishes, and intelligent design. Created to maximize openness, storage, and functionality, the residence blends modern elegance with timeless style. Custom millwork, suspended drywall ceilings, designer finishes, and Lutron lighting create a warm, gallery-inspired ambiance. The chef's kitchen was rebuilt from the original sheetrock and features a dramatic quartz waterfall island, custom cabinetry, a sculptural range hood, professional-grade appliances, a pot filler, built-in wine refrigerator, and a custom dry bar—perfect for entertaining. The dramatic living room showcases soaring ceilings, an expansive wall of glass, captivating city views, and an elegant fireplace framed by a striking two-story tile feature. Programmable accent lighting creates the perfect setting for displaying artwork. The primary suite, a luxury private retreat, features a spa-inspired bath, a custom walk-in closet, and an additional secondary closet. Every bathroom, floor, ceiling, lighting fixture, closet, and designer finish was thoughtfully selected to create a cohesive, turnkey residence. The floor plan offers 2 bedrooms, a dedicated office, 2 living areas, 2 private balconies, and 2 oversized storage units. Perfectly positioned in the heart of Uptown, residents enjoy exceptional walkability to premier restaurants, cafés, luxury boutiques, grocery stores, Klyde Warren Park, the Arts District, and world-class sports and entertainment venues. Amenities include a resort-style pool, outdoor grilling area, fitness center, and lock-and-leave living. A rare opportunity to own an impeccably renovated luxury residence in one of Uptown Dallas' most desirable addresses.

1999 Mckinney Ave Unit 1206, Dallas

$528,000
3 Beds 3 Baths 21333421 MLS
Nestled in the gated Legends Crossing community of Valley Ranch, this like new 3 bedroom, 2.1 bath home backs to a greenbelt with trails and a canal, offering beautiful water views, fully paid off solar panels for energy efficiency, and access to a community pool, gym, clubhouse and park. This neighborhood is located in an approved area for COPPELL ISD Limited Open Enrollment program. Contact Coppell ISD for more details. Inside, soaring two story ceilings and walls of windows fill the living room with natural light. Wood look tile floors extend throughout the main living areas. The kitchen features quartz countertops, stainless Whirlpool appliances, a pantry, and a breakfast nook overlooking the backyard. The first floor primary suite enjoys greenbelt and canal views and includes a bath with dual granite vanities, a walk in shower, and a walk in closet. A half bath, laundry room, mud room, and 2 car garage complete the first floor. Upstairs offers a versatile loft perfect for a home office or sitting area, along with two guest bedrooms and a full bath. Step outside to the covered patio overlooking the greenbelt, trails, and canal. Additional details include water softener, dedicated 220V pre-wired for EV charging, and pre-wired surround sound in the family room. The neighborhood trails provide access to Campion Trail, Irving's 22 mile greenbelt trail system. Bike to the Valley Ranch Library, Cimarron Park Recreation Center, Barbara Bush Middle School, and more. Conveniently located with easy access to Highways 635, George Bush Turnpike, and I 35, plus DFW Airport is just 22 minutes away.

217 Jones St, Irving

$1,080,000
4 Beds 5 Baths 21333042 MLS
Nestled beneath a canopy of mature trees in the heart of historic Munger Place, this beautifully preserved 1913 American Craftsman seamlessly blends timeless architectural character with modern living. With 4 bedrooms and 4.5 baths, it sits in one of East Dallas' most cherished neighborhoods, known for its tree-lined streets, welcoming porch parties, and unforgettable Halloween celebrations. A gracious front porch invites you to slow down and enjoy the neighborhood, while handsome original millwork, stained glass accents, and more than a century of hardwood floors showcase the home's rich history. Thoughtful updates honor its architectural heritage while creating spaces that feel elegant and livable. Three generous living areas on the main floor offer room to gather, relax, and entertain. The kitchen opens to a light-filled breakfast room overlooking the backyard, while the dual primary suite layout provides flexibility for multigenerational living or guests. Renovated in 2019, the private backyard was designed for year-round enjoyment with a heated pool, complete with a cabana with a full bath, built-in grill, and shaded seating areas perfect for escaping the Texas heat. Extensive infrastructure improvements include underground electrical service, a new sewer line, upgraded 1-inch copper water line, and a comprehensive French drain system. Recent updates include fresh interior and exterior paint (2026), new HVAC (2025), smart irrigation, Ring security, and the added benefit of being on the Baylor backup power grid. A large unfinished attic space offers the opportunity to expand and customize the home's footprint for your needs. This home is perfectly positioned along the Santa Fe Trail, with easy access to White Rock Lake, Downtown Dallas, neighborhood restaurants, parks, and local favorites. Zoned to highly regarded Lipscomb Elementary, this home checks all the boxes.

4933 Victor St, Dallas

$1,275,000
2 Beds 3 Baths 21332137 MLS
Welcome to a rare opportunity to own one of the largest original floor plans at the iconic Philippe Starck-designed The House in Victory Park. Spanning 2,466 square feet, this exceptional two-bedroom, two-and-a-half-bath residence offers expansive living spaces, an open-concept design, and spectacular 180-degree views of the Dallas skyline, including Reunion Tower and the Margaret Hunt Hill Bridge. Homes of this size rarely become available. The chef’s kitchen is appointed with Wolf and Sub-Zero appliances, elegant Crema Marfil marble countertops, a generous center island, and abundant workspace. Dark hardwood floors, museum-finished walls, and 10-foot floor-to-ceiling windows create a sophisticated backdrop for everyday living and entertaining. The expansive 20’ x 14’ primary suite features an extraordinary custom California Closets walk-through dressing room with its own seating area. Thoughtfully upgraded throughout, the residence includes a fully programmable Lutron lighting system, powered Hunter Douglas shades, and a built-in MartinLogan 5.1 surround sound system with integrated hallway speakers. Included with the home is a rare 140-square-foot private walk-in storage room conveniently located adjacent to two dedicated parking spaces, providing an exceptional level of convenience rarely found in high-rise living. Residents enjoy 24-hour concierge and valet services, controlled-access security, a resort-style pool with private cabanas, a state-of-the-art fitness center, owners’ lounge, and beautifully designed gathering spaces that create a true lock-and-leave lifestyle. Positioned in the heart of Victory Park, the residence is a very short walk from the American Airlines Center, Katy Trail, exceptional dining, and new corporate headquarters defining Dallas’ expanding “Y’all Street” financial district. Unrepresented buyers welcome with proof of funds. Seller Financing available. This home must be visited to be appreciated.

2200 Victory Ave Unit 1505, Dallas

$839,900
5 Beds 5 Baths 21332246 MLS
This inviting 5 bedroom, 4.5 bath home offers charm and functionality on a beautiful corner lot in sought-after Gibbs Station. Zoned to Highly rated Coppell ISD. A showcase chandelier in the foyer warmly welcomes you, setting the tone for elegance throughout. The thoughtfully designed layout includes a spacious primary suite & mother-in-law or guest suite on the main floor, offering flexibility for multi-generational living or guests. The main level also features a large living room & a beautifully positioned dining room overlooking the backyard garden, where you can enjoy serene views & hear birds chirping in the morning, creating a peaceful, nature-connected dining experience. Upstairs offers three additional bedrooms with two full baths & a generous game room, perfect for movie nights, hobbies, or play. At the heart of the home is the open, updated kitchen with granite countertops, abundant built-in cabinetry, stainless steel gas range, secondary electric oven, granite sink, ample workspace for cooking and entertaining. Gorgeous hand-scraped hardwood floors extend throughout the main level, complemented by iron balusters for a modern feel. The home has been extensively updated with fresh interior, exterior paint, contemporary hardware and fixtures, brand-new high-end energy-efficient windows in most rooms, upgraded electrical outlets with built-in USB charging, and a beautifully renovated primary bathroom with modern finishes. A dedicated home office features a brand-new floor-to-ceiling window, enhancing natural light and function. The backyard feels like a private garden retreat—beautifully sized and designed, offering a peaceful outdoor setting with room for a dog to roam, relax, and play. Ideally located with quick access to Hwy 121, I-35, and George Bush Turnpike, plus nearby shopping, dining, parks, and gyms, and just 15 minutes to DFW Airport. Combining luxury, privacy, and lifestyle, this home is truly one of a kind.

966 Burns Xing, Coppell

$749,950
5 Beds 4 Baths 21331597 MLS
Instant equity! Priced below appraised value, giving buyers the opportunity to walk in with equity from day one. Luxury living without the luxury tag, just minutes from Downtown Dallas! Experience modern elegance in this stunning new construction located in the heart of the rapidly growing Trinity Groves area. This modern home features high-end finishes throughout, including Taj Mahal countertops, white and earth tone cabinetry, soaring 21-foot ceilings, modern chandelier, LED-lit stairs, wine display, and a sleek fireplace. The open-concept layout offers a spacious living area, bonus room with balcony, and additional upstairs family space overlooking the main living room. Step outside to your covered patio with outdoor grill kitchen, ceiling fan, and fully fenced backyard with 8-foot privacy fencing. Up to $8,000 (1%) lender incentive available with preferred lender, applicable toward closing costs or interest rate buy-down.Enjoy convenient access to Downtown Dallas, the American Airlines Center, Klyde Warren Park & major highways. As West Dallas continues its impressive transformation, this residence presents a rare opportunity to secure a distinguished luxury home in one of the city’s most promising growth corridors. This Builder has a few upcoming new construction projects coming soon nearby. Great opportunity for buyers looking to get in early and explore additional inventory options in the area. Virtual staging has been used in select images to demonstrate the potential use and scale of certain rooms. These images are intended for illustrative purposes only; furnishings and accessories are not included with the property.

1507 Dennison St, Dallas

$749,950
5 Beds 4 Baths 21331584 MLS
Instant equity! Priced below appraised value, giving buyers the opportunity to walk in with equity from day one. Luxury living without the luxury tag, just minutes from Downtown Dallas! Experience modern elegance in this stunning new construction located in the heart of the rapidly growing Trinity Groves area. From the moment you walk in, you're welcomed by a breathtaking chandelier, LED sensor-lit staircase, and soaring 21-foot ceilings that create an unforgettable first impression. Designed for both everyday living and entertaining, the open-concept floor plan features a dramatic fireplace, elegant dining area with a built-in wine display, and a chef-inspired kitchen showcasing luxurious Taj Mahal quartzite countertops, custom cabinetry, and designer finishes throughout. The spacious primary suite offers a private retreat, while the upstairs bonus room, balcony, and additional living area provide plenty of flexible space for a media room, home office, or game room. Step outside to your covered patio complete with an outdoor grill kitchen, ceiling fan, and an 8 ft privacy fence. Located just minutes from Downtown Dallas, the American Airlines Center, Trinity Groves dining, Klyde Warren Park, and major highways, this home offer the perfect combination of luxury, convenience, and long-term value in one of Dallas fastest-growing neighborhoods. This Builder has a few upcoming new construction projects coming soon nearby. Great opportunity for buyers looking to get in early and explore additional inventory options in the area. Up to $8,000 (1%) lender incentive available with the preferred lender, which may be applied toward closing costs or an interest rate buy-down. Virtual staging has been used in select photos to illustrate the potential use and scale of certain rooms. Furnishings and accessories are not included.

1503 Dennison St, Dallas

$181,900
21330615 MLS
Located at 1910 Al Lipscomb Way, Dallas, Texas, this vacant land offering presents an exceptional opportunity to develop townhomes in one of Dallas' fastest-evolving urban neighborhoods. Encompassing approximately 8,850 square feet (0.20 acres), the site is zoned PD 595 MF-2A, providing an attractive foundation for a boutique residential development in an area experiencing significant infill investment and redevelopment. The property's competitive acquisition basis, at approximately $20.55 per square foot of land, offers developers an opportunity to secure well-located urban infill at an attractive price relative to the surrounding market. Situated in The Cedars, just minutes from Downtown Dallas, Deep Ellum, the Dallas Farmers Market, Bishop Arts District, and major employment centers, the property benefits from one of the city's strongest growth corridors. The neighborhood continues to attract substantial public and private investment, with new residential, mixed-use, and commercial developments transforming the area into a highly desirable live-work destination. Excellent connectivity to I-30, I-35E, I-45, and US-75 further enhances the site's appeal for future residents. With strong fundamentals, an attractive price per square foot, and a premier infill location, 1910 Al Lipscomb Way represents an outstanding opportunity for developers seeking to capitalize on the continued growth and revitalization of The Cedars through a thoughtfully designed townhome community.

1910 Al Lipscomb Way, Dallas

$1,995,000
1 Beds 3 Baths 21295087 MLS
Custom designed from a shell, with all the bells & whistles you'd expect in an Uptown Stoneleigh Residence. Direct access elevator to the private vestibule sporting a Panda Marble wall. Beautiful herringbone hardwood floors grace the living areas as well as enamel & brass doors, 10 ft ceilings, custom window treatments & a Sonos Audio Visual system. The entry spills out into a Living Room anchored by an Empress Green marble see-through fireplace wall. There is plenty of room to expand the Living Room or the Dining Room toward the windows. The custom venthood, Belvedere marble counters & backsplash contribute to a dramatic Chef's Kitchen with an oversized island-breakfast bar, premium appliances & ample custom cabinetry including pantry. A designer chandelier adorns the generous flexible Dining Area overlooking one of two balconies. Enjoy morning coffee or evening cocktails on the larger balcony, which has room for lounging & dining overlooking Uptown. The Second balcony is off of the Den, which can easily be converted to a second bedroom. It has a see-through fireplace, a wall of closets, an ensuite Bath which boasts marble from The Stone Collective as well as a Clearlight Infrared Sauna Sanctuary 2-F’s 2 Person, Full Spectrum Cedar Wood, Bluetooth & MP3 Audio Connections, Digital Control with Smartphone & Tablet Control Capability; Color Light Therapy. The luxurious Primary Suite has stone floors & plenty of room for a sitting area, or two overlooking the balcony. The ensuite Primary bath is a jewel with Botanic Wave Marble vanities, a TV in the mirror, no-see film on the window, separate soaking tub & shower & a beautiful Chanel-type closet. White-glove service including concierge, valet, an impressive two-story Lobby, 3 conference rooms, an owner's lounge, a 20-person theater, reception & banquet rooms with a catering kitchen, a waterfall pool with spa, two outdoor fireplaces & grills, a grand lawn & pet park, a state of the art fitness center with steam & sauna.

2300 Wolf St Unit 5D, Dallas

Start Your Search


