76009 Homes For Sale

76009 Homes For Sale

76009 Homes For Sale

412 N Cummings Dr, Alvarado
$269,000
3 Beds ⋅ 2 Baths ⋅ 21408341 MLS
BEAUTIFULLY REMODELED HOME IN THE HEART OF ALVARADO! This one has the space, style, and charm you've been looking for! Nestled on a gorgeous, tree-covered lot with plenty of shade and covered RV parking, this home offers an incredible combination of modern updates and everyday comfort! Step inside and fall in love with the HUGE living area, perfect for entertaining or simply relaxing with family and friends! The spacious dining room features beautiful bay windows that bring in tons of natural light. The updated kitchen is sure to impress with gorgeous granite countertops, freshly refinished cabinets, upgraded hardware, bright modern lighting, and an abundance of cabinet and countertop space! Even better, ALL kitchen appliances stay, including the refrigerator! This home features three generously sized bedrooms, each with great closet space. The spacious primary suite offers a private bathroom featuring a completely rebuilt tile shower, granite countertops, and stylish updated fixtures. The guest bathroom is equally impressive with granite countertops, a beautifully refinished bathtub, and an eye-catching tile surround. Throughout the home, you'll find a stunning combination of black and gold fixtures, creating a timeless look with just the right touch of modern elegance! Outside, enjoy mature shade trees, a spacious backyard, a shaded back porch that's perfect for escaping the hot Texas afternoon sun, a good-sized garage, and the added bonus of COVERED RV PARKING! Upgraded electrical panel, new roof, foundation work completed! Beautifully updated, loaded with character, and conveniently located in Alvarado! Homes with this much to offer deserve a closer look. Schedule your private showing today and come see everything this incredible property has to offer!

412 N Cummings Dr, Alvarado

Tbd County Road 617, Alvarado
$400,000
21412074 MLS
***Motivated Seller - Open To Offers*** What If Your Next Backyard Was Nearly 5 Acres Of Woods, Open Space, And The Kind Of Privacy That Makes You Feel Like You’ve Actually Gotten Away From Everything, While Still Being Right On The Edge Of Mansfield? Welcome To TBD CR 617 In Alvarado, A Blank Canvas That Gives You The Best Of Both Worlds: Country Freedom Without Giving Up The Convenience Of The City. Tucked Away Just Beyond City Limits, This Almost 5-Acre Property Backs Up To Open Land And Offers Plenty Of Woods To Explore, Creating A Peaceful, Secluded Feel That Is Hard To Find This Close To Town. With No Deed Restrictions And Manufactured Homes Eligible, You Have The Flexibility To Start Thinking Bigger About What You Want The Property To Become. Bring In A Manufactured Home, Explore Building A New Home Or Barndominium, Create Space For Animals, Trails, A Workshop, Gardens, Or Simply Leave More Of The Land Natural And Enjoy Having Room Around You. And That Location Is A Huge Part Of What Makes This Property Special. You Get To Come Home To Acreage, Trees, Privacy, And An Outside-City-Limits Setting While Still Having Mansfield’s Shopping, Dining, Parks, Entertainment, And Everyday Conveniences Just Up The Road. Historic Downtown Mansfield, Elmer W. Oliver Nature Park, Hawaiian Falls, And Joe Pool Lake Give You Even More To Enjoy nearby. If You’ve Been Searching For Land That Lets You Escape The Packed-In Feeling Without Having To Give Up City Convenience, Come Walk This Property Today And Start Imagining What You Could Create!

Tbd County Road 617, Alvarado

8116 Dot Hudson Rd, Alvarado
$699,500
3 Beds ⋅ 3 Baths ⋅ 21409036 MLS
If you've been dreaming of having a little more space, a little more privacy, and room to spread out, this property might be just what you've been looking for! Situated on nearly 6 acres along a private road outside city limits, this property offers the charm of country living, practical improvements, and endless possibilities for making it your own. The main home features 3 bedrooms, a dedicated office, 2.5 bathrooms, and an oversized two-car garage. The open-concept living area creates a comfortable, welcoming space to gather with family and friends, while plenty of windows let in beautiful natural light throughout the home. Need room for projects, equipment, or hobbies? You'll love the 30' x 50' shop, built on a concrete slab with electricity and two roll-up doors. There's also an additional storage building to help keep everything organized. There's also a single-wide manufactured home on the property with its own septic system and electric meter. No value is being assigned to the manufactured home, leaving the focus on the land, existing improvements, and the possibilities that come with owning this unique piece of Texas. Whether you're searching for acreage, a home with a substantial shop, space for your hobbies, or a property with room to grow, this one offers a little something extra. Come see the potential, bring your imagination, and picture what life could look like here! According to the tax assessor's records, the main residence is listed at 3,544 square feet, and the manufactured home is listed at 924 square feet. Property lines shown are approximate, and a new survey will be needed to verify the exact boundaries. Buyers should independently verify all measurements and property information.

8116 Dot Hudson Rd, Alvarado

5955 Pecan Cir, Alvarado
$500,000
4 Beds ⋅ 3 Baths ⋅ 21416399 MLS
What If A Better Interest Rate Meant You Didn’t Have To Choose Between Affordability And Getting More Home? At 5955 Pecan Circle In Alvarado, The Seller Is Offering Up To $25,000 In Concessions That Can Help Bring Your Interest Rate Into The 5%'s And Make That Monthly Payment A Whole Lot Easier To Love! And You’re Getting A Fantastic Property With A Spacious Main Home, A Separate Additional Living Space, Over 1 Acre Of Land, And Multiple Workshops And Storage Buildings To Fit Your Lifestyle. The Main Home Offers Approximately 2,348 Square Feet With 3 Bedrooms And 2 Bathrooms And Has Already Seen An Impressive List Of Updates Inside And Out, Including New Flooring, Brand-New Cabinets, Fully Tiled Showers, And Much More, With The Complete Update List Coming Soon. But The Property Does Not Stop At The Main House. A Separate 576-Square-Foot Additional Dwelling Includes Its Own Full-Sized Kitchen And Bathroom, Creating An Entire Extra Space For Guests, Extended Stays, A Home Office Setup, Or Whatever Flexibility Your Lifestyle Calls For. Outside, Just Over 1 Acre Gives You Real Room To Spread Out, While Multiple Sheds And Workshops Add Valuable Space For Tools, Equipment, Hobbies, Projects, And Storage. Alvarado Park Lake, Historic Downtown Cleburne, And Cleburne State Park Keep Fishing, Boating, Dining, Trails, And Outdoor Recreation Within Reach. If You’ve Been Looking For More Space, More Flexibility, And A Better Path To An Affordable Monthly Payment, Come See Why 5955 Pecan Circle Deserves A Serious Look! This house comes with a REDUCED RATE as low as 5.875% (APR 6.683%) as of 10-21-2026 through List & Lock™. This is a seller paid rate-buydown that reduces the buyer’s interest rate and monthly payment. Terms apply, see disclosures for more information.

5955 Pecan Cir, Alvarado

6017 E Hwy 67, Alvarado
$399,999
21415493 MLS
COMMERCIAL FLEX SPACE & CONTRACTOR YARD ON HWY 67 * ONE ACRE OUTSIDE CITY LIMITS * Prime commercial real estate opportunity in Johnson County! Situated outside city limits just 1 mile from I-35W, this high-visibility 1-acre property features ~214 FT of Hwy 67 frontage with over 26,000 VEHICLES PER DAY (per TxDOT). Designed for seamless operations, it includes dual driveway access ideal for fleet storage, contractor yards, equipment parking, warehousing, and light fabrication. PROPERTY HIGHLIGHTS & UTILITIES: 800 SF Detached climate-controlled Shop-Warehouse: Divided into ~400 SF insulated shop with mini-split system and ~400 sq ft of fully finished office space with mini split. Secured Yard: Fenced compound with a security gate and dual entrances for truck+ trailer maneuvering. Power & Connectivity: Upgraded 200-amp electrical panel with 3-phase power available at the road (United Cooperative Services); Internet: high-speed fiber internet ready by United Cooperative Services Water: Serviced by Bethany SUD. FLEX RESIDENTIAL + WORKSPACE BUILDING: Includes a recently updated 1,296 SF furnished building featuring 2 bedrooms, a 3-piece bath, a full kitchen, living area, a flex bonus room (ideal for extra offices), an oversized carport, and central HVAC. Strategically located in Alvarado's high-growth corridor near planned commercial developments (including a future Walmart) at I-35W & Hwy 67. Ideal for contractor headquarters, distribution, service operators, or investment. Buyer to verify all details, zoning, and utilities. Schedule your private tour today!

6017 E Hwy 67, Alvarado

6017 Us Hwy 67, Alvarado
$399,999
2 Beds ⋅ 1 Baths ⋅ 21416818 MLS
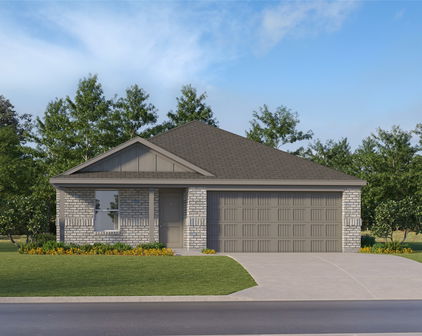
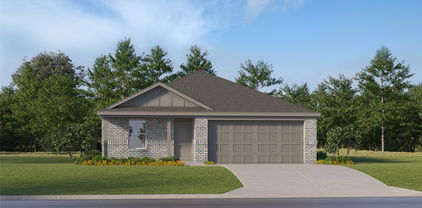
LIVE, WORK & RUN YOUR BUSINESS IN ONE LOCATION! ONE ACRE OUTSIDE CITY LIMITS! This versatile property along U.S. Highway 67 near Alvarado combines residential comfort with exceptional business potential! The recently updated, move-in-ready home features 2 bedrooms, a 3-piece bathroom, bonus room, and large covered back porch overlooking a fully fenced backyard with mature shade trees. An oversized carport provides additional covered parking. The property also includes an approximately 800 SF detached commercial building divided into a 400 SF insulated shop+warehouse and a separate 400 SF finished office. Both spaces feature individual mini-split heating and cooling systems, ideal for business operations, administrative work, storage, hobbies, or workshop activities. ALL OFFICE FURNITURE TO STAY ! Situated on approximately one acre outside city limits, the property offers two driveway entrances, a fenced commercial yard, and ample room for truck and trailer parking, equipment storage, and potential small-business operations. HIGHWAY VISIBILITY & ACCESS! Approximately 214.61 feet of U.S. HWY 67 frontage provides excellent visibility and potential business exposure. Conveniently located approximately one mile WEST of I-35W. TxDOT reports approximately 26,000 vehicles per day in the area. UTILITIES: United Cooperative Services electric with upgraded 200-amp panel; three-phase power reported available at the road. High-speed fiber internet available through United Cooperative Services. Whether you’re a contractor, tradesperson, small-business owner, or simply need additional workspace, this unique property lets you enjoy the comforts of home while keeping your business, equipment, and projects close at hand! Buyer to verify square footage, permitted uses, regulations, utilities, traffic counts, and property information. *Seller will consider some household furniture to remain with property.
6017 Us Hwy 67, Alvarado

9530 Johns Rd, Alvarado
$325,000
3 Beds ⋅ 2 Baths ⋅ 21409863 MLS
WELCOME TO 9530 JOHNS ROAD — A TRULY ONE-OF-A-KIND GEODOME PROPERTY ON 1.34 ACRES! If you're looking for something beyond the ordinary, this unique home delivers with its distinctive GeoDome design AND matching garage, creating a property with character you simply don't see every day. Located in an unincorporated area outside city limits with no HOA and no known restrictions, the property offers plenty of flexibility to make the space your own. Fresh interior and exterior paint, along with updated fixtures and finishes throughout, give the home a more contemporary feel while preserving its unique charm. A brand-new HVAC system adds another valuable update for the next owner. Inside, the open-concept layout takes advantage of the GeoDome's impressive interior space, while an upstairs loft overlooking the main living area provides the perfect spot for a second living area, office, game room or creative space. NEED AN ADDITIONAL BEDROOM? The seller is offering to assist with converting the upstairs loft and existing closet space into an additional bedroom, giving the next owner even more flexibility to tailor the floor plan to their needs. Outside, enjoy 1.34 acres with RV hookups, a storm shelter, spacious driveway and plenty of room to take advantage of the property's unique setting. From the architecture and acreage to the flexible floor plan, 9530 Johns Road is anything but cookie-cutter — come experience the GeoDome for yourself! ASK ABOUT OUR SPECIAL FINANCING!

9530 Johns Rd, Alvarado

1032 Nighthawk Trl, Alvarado
$389,900
4 Beds ⋅ 3 Baths ⋅ 21410737 MLS
NEW! NEVER LIVED IN. Estimated completion November 2026. A game room, bedroom, and full bath give the upstairs of this Willow II its own purpose, creating a separate setting for games, overnight stays, or a change of scenery. Bloomfield Homes' two-story design offers 4 bedrooms, 3 full baths, a study, and a 2-car garage in Eagle Glen. Downstairs, the layout opens into a long stretch of connected living space, with the kitchen, breakfast area, and family room sharing an easy flow. The island keeps prep space at the center of the conversation, while upgraded quartz counters bring a crisp finish to the kitchen. A pantry keeps ingredients close, and the microwave and dishwasher support the daily routine. Wood-look flooring adds continuity to the interior without competing with the open layout. At the back of the home, the family room gets a window seat and a door to the covered patio. The primary suite also sits toward the rear, with its own access to the patio and a bath featuring dual sinks, a shower, linen storage, and a walk-in closet. Across the hall, 2 secondary bedrooms share another full bath, keeping the downstairs sleeping spaces grouped together. The front study has double doors that define a room for work, reading, or creative projects, while the foyer includes a plant shelf for a personal touch. Laundry sits near the garage entry, and storage beneath the stairs makes use of space that can otherwise go overlooked. An upgraded 8' front door and exterior lighting give the arrival presence, with landscaping, a sprinkler system, and rain gutters completing the outdoor details. Contact Bloomfield Homes or visit the Eagle Glen model to learn more about this Willow II today!

1032 Nighthawk Trl, Alvarado

219 Seminole Trl, Alvarado
$429,990
4 Beds ⋅ 3 Baths ⋅ 21408338 MLS
NEW! NEVER LIVED IN. Estimated completion November 2026. Bloomfield Homes’ Caraway brings 4 bedrooms, 3 full baths, and a 2-car garage together in a one-story design at 219 Seminole Trail. Two suites. Plenty of room to gather. A secondary bedroom with its own ensuite adds a distinct retreat near the front, while the primary suite occupies the rear with a window seat and a generous walk-in closet. Its bath pairs separate vanities and quartz counters with a garden tub, separate shower, and linen storage. A door from the primary closet into the laundry room makes the layout especially useful, and added base cabinets give that space a place to tuck away everyday supplies. The other two bedrooms share a full bath; the fourth bedroom replaces the plan’s formal dining room. At the center, the kitchen, breakfast area, and family room connect in an open sweep, with upgraded wood-look laminate flooring tying the shared spaces together. Quartz kitchen counters, an island, and under-cabinet lighting bring polish to the prep area, while a walk-in pantry keeps storage close. A gas range and microwave complete the cooking setup. The family room delivers the drama: a floor-to-ceiling stone gas fireplace with a cedar mantel and raised hearth. Upgraded interior lighting carries the attention to detail throughout. Step outside to a covered patio and a landscaped interior lot finished with a wood fence and sprinkler system. Brick and stone, an 8' front door, a covered front porch, and upgraded exterior lighting give the arrival its own presence. Visit Bloomfield Homes’ Sunset Ridge model to learn more about the Caraway floorplan today!

219 Seminole Trl, Alvarado

218 Seminole Trl, Alvarado
$409,990
3 Beds ⋅ 2 Baths ⋅ 21408262 MLS
NEW! NEVER LIVED IN. Estimated completion November 2026. Bloomfield Homes’ Carolina offers 3 bedrooms, 2 full baths, and a 2-car garage in a one-story layout with a study and enclosed media room. A distinctive rotunda foyer sets the tone, opening to a study while the media room takes the place of formal dining. The kitchen brings everyone back together around an island, with upgraded quartz counters, under-cabinet lighting, a walk-in pantry, gas range, and microwave. The breakfast area connects to the family room, where a floor-to-ceiling stone gas fireplace and oak mantel give the gathering space a substantial focal point. Wood-look laminate flooring carries through the shared areas, with tile and carpet elsewhere. At the rear, the primary suite pairs a walk-in closet with a bath finished in granite, dual sinks, a garden tub, and a separate shower. Two secondary bedrooms share another full bath with granite counters, and the laundry room sits near the bedroom hall and garage entry. Take the gathering outside to the extended covered patio, with a wood fence enclosing the landscaped interior lot. Out front, a covered porch, upgraded 8' entry door, brick exterior, cedar garage door, and exterior lighting create a welcoming arrival, with gutters adding a practical finish. Sunset Ridge’s community trails offer another way to enjoy the outdoors, with Alvarado Park Lake among the nearby attractions. Visit Bloomfield Homes’ Sunset Ridge model to explore the Carolina and learn more about 218 Seminole Trail today!

218 Seminole Trl, Alvarado

2421 N County Road 810, Alvarado
$500,000
5 Beds ⋅ 3 Baths ⋅ 21401107 MLS
Space, flexibility, and thoughtful design come together on this incredible 1.55-acre property! The main home offers 5 bedrooms, 3 full bathrooms, two spacious living areas, and a layout designed with everyday living in mind. The fifth bedroom provides excellent flexibility as a media room, game room, home office, or additional guest space. At the heart of the home, you’ll find generous living and entertaining spaces complemented by a walk-in pantry and an oversized laundry-mud room featuring abundant storage, a utility sink, and dedicated space for an additional refrigerator. The private primary suite is a retreat of its own, complete with a sitting area and a spacious ensuite featuring a large walk-in shower, soaking tub, dual-sink vanity, and a generous walk-in closet with built-ins. From the storage to the flexible spaces, every inch of this home was thoughtfully planned! Step outside to the large covered patio, perfect for relaxing evenings, entertaining, or simply enjoying the extra breathing room that comes with 1.55 acres. And there’s even more! A large shop sits on the property featuring THREE bays with roll-up doors, a half bath, and connected in-law or guest living quarters. The additional living space includes a full bathroom, laundry space, and kitchen area—creating an incredible setup for extended family, guests, a private retreat, or other flexible needs. Need room for an RV? The property also features an RV hookup complete with septic. With a spacious main residence, separate living quarters, substantial shop space, RV accommodations, and 1.55 acres to spread out, this property offers a rare combination of space and versatility—an exceptional option for multi-generational living or anyone looking for room to live, work, entertain, and grow!

2421 N County Road 810, Alvarado

222 Shawnee Trl, Alvarado
$414,000
4 Beds ⋅ 4 Baths ⋅ 21389855 MLS
Welcome to unparalleled elegance at Sunset Ridge! SELLER IS OFFERING TO PAY $10000 IN CONCESSIONS with a signed contract by 10.31.26. The Magnolia by Bloomfield is an architectural masterpiece offering the perfect blend of supreme comfort and refined sophistication. Situated on a serene interior lot, this home captivates from the street with its distinctive all-brick facade, exquisite brick detailing, stone-edged flower beds, and lush fresh sod. Step through the grand 8-foot front door and into a beautifully tiled extended entry that instantly sets a tone of luxury. Designed to impress, the expansive floor plan greets you with a bright Formal Dining Room and a private Study enclosed by elegant Double French Doors—creating a polished and highly functional first impression. The heart of the home gleams with Granite countertops throughout and features a chef’s dream kitchen equipped with energy-efficient gas stainless steel appliances. When it's time to relax, retreat to the luxurious first-floor Primary Suite, boasting a massive walk-in closet and an en suite with separate vanities for the ultimate spa-like experience. Heading upstairs, you will find three additional spacious bedrooms surrounding a highly versatile Game Room. This incredible upper-level living space opens directly to a charming front balcony, adding unmatched functionality and a breeze of fresh air to your daily routine. Your outdoor living is truly exceptional! Enjoy your morning coffee on the covered front porch, take in neighborhood views from the second-floor balcony, or host unforgettable gatherings on the covered back patio. Complete with a convenient downstairs powder bath, a tankless water heater, and a prime location just steps from the scenic community trail system, this home is thoughtfully designed to exceed your every expectation. Don't miss your chance to claim this spectacular lifestyle!

222 Shawnee Trl, Alvarado

1541 Sugarberry Ln, Alvarado
$264,888
3 Beds ⋅ 2 Baths ⋅ 21395975 MLS
The Sutherland floor plan at Lone Oak delivers comfortable single-story living with an open layout designed to make everyday life easier. Thoughtfully arranged for both functionality and comfort, this home combines spacious gathering areas with private retreats, creating a welcoming environment for everything from quiet evenings at home to hosting family and friends. A welcoming foyer leads past two secondary bedrooms and a full bathroom before opening into the heart of the home. The bright and airy great room serves as the central gathering space, flowing seamlessly into the kitchen and dining area. Featuring a large center island, wraparound countertops, and a walk-in pantry, the kitchen offers plenty of room for meal preparation, casual dining, and entertaining. Just beyond the dining area, a covered patio provides the perfect spot to enjoy the outdoors year-round. Privately situated at the rear of the home, the owner's suite offers a peaceful escape from the main living areas. The spacious bedroom is complemented by a large walk-in closet and a well-appointed bath with dual sinks and a walk-in shower, creating a relaxing space to begin and end each day. Additional home highlights include the Prelude Plus Warm interior package with white cabinetry! Perfectly positioned in Alvarado, Lone Oak offers everyday convenience close to shopping, dining, and quality schools, with easy access to downtown Fort Worth. Natural beauty and modern living meet at this community, which is full of open green spaces, scenic ponds, and plenty of trails that invite residents to slow down and enjoy the outdoors. Planned amenities set the tone for a resort-style lifestyle—whether it’s cooling off in the sparkling pool, enjoying a casual game on the sports fields, or unwinding at the contemporary amenity center. Est. November completion!

1541 Sugarberry Ln, Alvarado

905 Ironwood Dr, Alvarado
$306,900
3 Beds ⋅ 2 Baths ⋅ 21395930 MLS
The Champlain floor plan at Lone Oak offers the perfect blend of style, functionality, and single-story convenience. Designed with today's homebuyers in mind, this thoughtfully crafted layout combines open-concept living spaces with private retreats, creating a home that feels both spacious and comfortable from the moment you walk through the door. Just off the entry, a private study provides a dedicated space for working from home, managing daily tasks, pursuing hobbies, or creating a quiet reading room. Beyond the foyer, the home opens into an inviting living area where the kitchen, dining space, and great room come together seamlessly. A large center island, walk-in pantry, and ample counter space make the kitchen the heart of the home, while the adjacent dining area and great room create an ideal setting for entertaining guests or enjoying everyday moments. The covered patio extends your living space outdoors, offering a comfortable place to relax, dine, or gather with friends and neighbors. Tucked away at the back of the home, the private owner's suite serves as a peaceful retreat featuring a spacious walk-in closet and a well-appointed bath designed for comfort and convenience. Home includes the Prelude Plus Cool package with white cabinetry! Perfectly positioned in Alvarado, Lone Oak offers everyday convenience close to shopping, dining, and quality schools, with easy access to downtown Fort Worth. Natural beauty and modern living meet at this community, which is full of open green spaces, scenic ponds, and plenty of trails that invite residents to slow down and enjoy the outdoors. Planned amenities set the tone for a resort-style lifestyle—whether it’s cooling off in the sparkling pool, enjoying a casual game on the sports fields, or unwinding at the contemporary amenity center. Est. November completion!

905 Ironwood Dr, Alvarado

4308 County Road 401c, Alvarado
$160,000
4 Beds ⋅ 2 Baths ⋅ 21386986 MLS
Priced to Sell Quickly — Offered Below Market Value! Acreage, Opportunity & Endless Potential in Alvarado! If you've been looking for a property where you can create something truly your own, this 4-bedroom, 2-bath double-wide manufactured home on a full 1-acre lot is worth a look. Located on a quiet country road in Alvarado, this property offers the space and flexibility that are increasingly hard to find. Selling Below Market Value for a quick sale! The home is ready for TLC and a vision, making it an excellent opportunity for an investor looking for a project with potential upside or a homeowner who isn't afraid to roll up their sleeves and transform a house into something that reflects their own style. The one-acre lot gives you room to spread out, enjoy the outdoors, create gardens or recreational spaces, and make the property your own. The existing 4-bedroom layout provides plenty of space for a growing household, guests, a home office, or whatever your needs may be. Conveniently located with easy access to I-35, you can enjoy the peace and open feel of the country while still being within reach of the DFW Metroplex. Whether you're an investor searching for your next value-add project or a buyer looking for acreage, privacy, and the opportunity to create a home from the ground up, 4308 County Road 401C offers a compelling combination of land, location, and potential. Bring your vision and make this Alvarado property your own!

4308 County Road 401c, Alvarado

Start Your Search

Listings provided by North Texas Real Estate Information Systems (NTREIS). Listing data has been deemed reliable but is not guaranteed to be accurate by the MLS.

Last updated:

How much is your home worth?

Get instant property value now!